LOCALLA


$495,000
10115 Summertime Ln Culver City CA 90230
Condo
Built 1973
$678/sqft
No HOA
What's Special
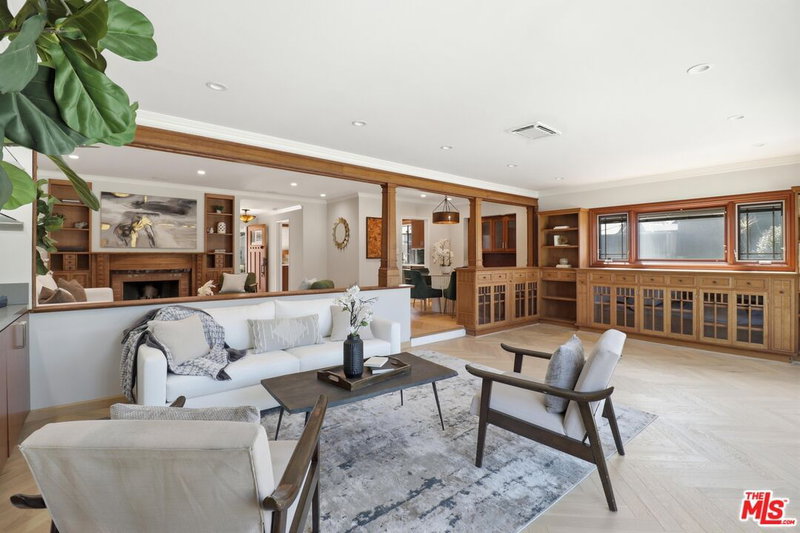
Beautifully remodeled 1-bedroom, 1-bath condominium in Lakeside Village, one of Culver City's premier resort-style communities. This spacious 721-square-foot residence features an open, comfortable floor plan, hardwood flooring throughout the main living areas and bedroom, recessed lighting, central heating and air conditioning, and a private balcony. The generous living room features a fireplace and opens to the dining area and balcony, creating a bright and inviting space for relaxing or entertaining. The remodeled kitchen offers granite countertops, contemporary cabinetry, stainless-steel built-in appliances, recessed lighting, and attractive tile flooring with a coordinating backsplash. The remodeled bathroom features a full-size walk-in shower with floor-to-ceiling tile, glass enclosure, granite-topped vanity, and modern fixtures. The oversized bedroom measures approximately 12' x 14'10" and includes an unusually large walk-in closet approximately 6'2" x 8'5", providing excellent storage. Lakeside Village offers an exceptional resort-style setting with beautifully landscaped grounds, mature trees, scenic lakes, streams and walking paths. Community amenities include three swimming pools, clubhouse, fitness center, 24-hour guard-gated security, elevator access from the subterranean garage, laundry facilities on each level, and abundant guest parking. HOA allows installation of EV chargers in parking spaces. The location provides the best of Culver City living, with convenient access to Downtown Culver City, The Platform, Ivy Station, Sony Pictures Studios, the Expo/E Line, Trader Joe's, Whole Foods, Baldwin Hills Scenic Overlook and the Ballona Creek Bike Path, along with easy access to Playa Vista, Marina del Rey, Santa Monica and the rest of the Westside.
Days On Market: 52
Listing updated: November 13, 2026 at 08:04 PM
Listed by: Martin Feinberg DRE #00977561, KW Westside Estates

Features & Facts
Interior
- Bedrooms: 1
- Bathrooms: 1
- Square Feet: 730
- Year Built: 1973
- Flooring: Mixed
- Family Room: Yes


Similar Homes for Sale

$449,000
9107 Summertime Ln, Culver City

$569,000
4933 Indian Wood Rd #364, Culver City

$448,000
8207 Raintree Cir, Culver City

$425,000
4311 Raintree Cir, Culver City

$539,000
4900 Overland Ave #254, Culver City

$449,900
4900 Overland Ave #157, Culver City
Tour with Localla
LOCALLA was built by Tony O'Brien, a REALTOR with The Sher Group, to give buyers a direct and transparent way to search and tour homes. No selling your data. No partner agents. Just Tony.
Select a date and time
Contact a Buyer's Agent
Connect with Tony O'Brien — REALTOR, The Sher Group & LOCALLA
Consent not required to use LOCALLA. See our Privacy Policy.
The Sher Group and Tony O'Brien are not mortgage brokers or lenders and do not provide financing. If you opt in, we may refer you to a third-party licensed mortgage professional. We do not guarantee loan approval, rates, or terms.
Nearby Homes For Sale


© 2026 The MLS™ - Combined L.A. Westside MLS (CLAW). All rights reserved. Based on information from The MLS™ - Combined L.A. Westside MLS (CLAW) as of 11/20/2026, 1:33:44 AM. All data, including all measurements and calculations of area, is obtained from various sources and has not been, and will not be, verified by broker or MLS. All information should be independently reviewed and verified for accuracy. Properties may or may not be listed by the office/agent presenting the information. IDX information is provided exclusively for personal, non-commercial use, and may not be used for any purpose other than to identify prospective properties consumers may be interested in purchasing. Information is deemed reliable but not guaranteed.
Tony O'Brien DRE #02200838 | The Sher Group DRE #02022464
Equal Housing Opportunity
Tour with Localla
LOCALLA was built by Tony O'Brien, a REALTOR with The Sher Group, to give buyers a direct and transparent way to search and tour homes. No selling your data. No partner agents. Just Tony.
Select a date and time
Nearby Homes For Sale
Contact a Buyer's Agent
Connect with Tony O'Brien — REALTOR, The Sher Group & LOCALLA
Consent not required to use LOCALLA. See our Privacy Policy.
The Sher Group and Tony O'Brien are not mortgage brokers or lenders and do not provide financing. If you opt in, we may refer you to a third-party licensed mortgage professional. We do not guarantee loan approval, rates, or terms.
© 2026 The MLS™ - Combined L.A. Westside MLS (CLAW). All rights reserved. Based on information from The MLS™ - Combined L.A. Westside MLS (CLAW) as of 11/20/2026, 1:33:44 AM. All data, including all measurements and calculations of area, is obtained from various sources and has not been, and will not be, verified by broker or MLS. All information should be independently reviewed and verified for accuracy. Properties may or may not be listed by the office/agent presenting the information. IDX information is provided exclusively for personal, non-commercial use, and may not be used for any purpose other than to identify prospective properties consumers may be interested in purchasing. Information is deemed reliable but not guaranteed.
Tony O'Brien DRE #02200838 | The Sher Group DRE #02022464
Equal Housing Opportunity