LOCALLA




$2,850,000
10206 Inglewood Ave Inglewood CA 90304
Residential Income
Built 1963
N/A
$218/sqft
No HOA
N/A
What's Special
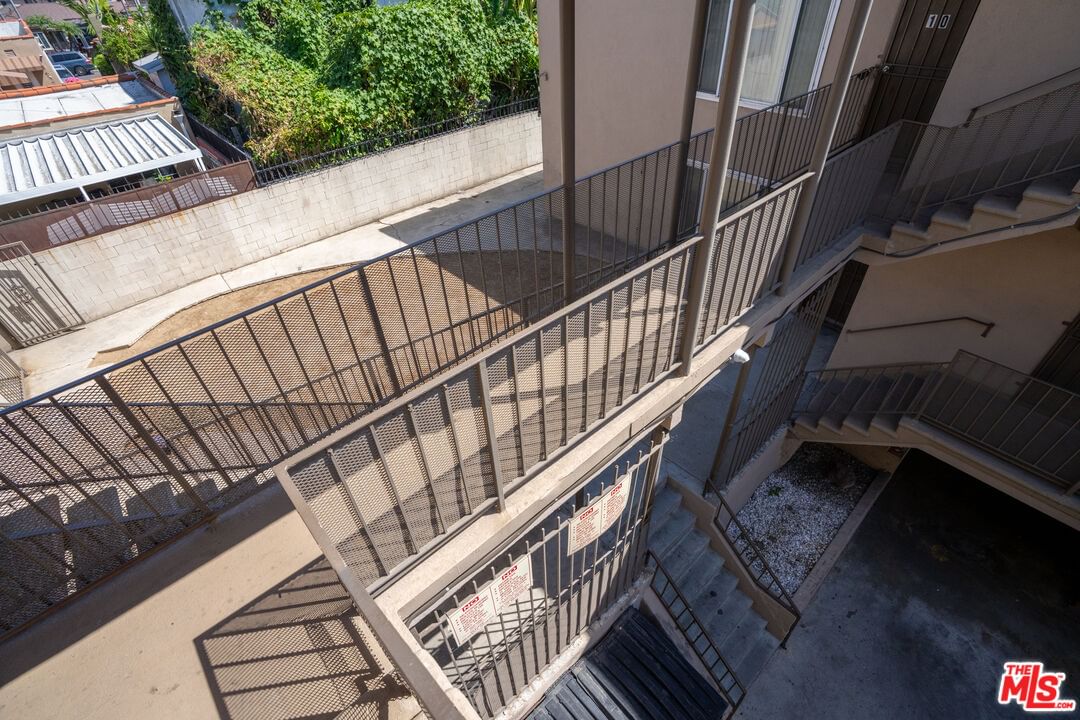
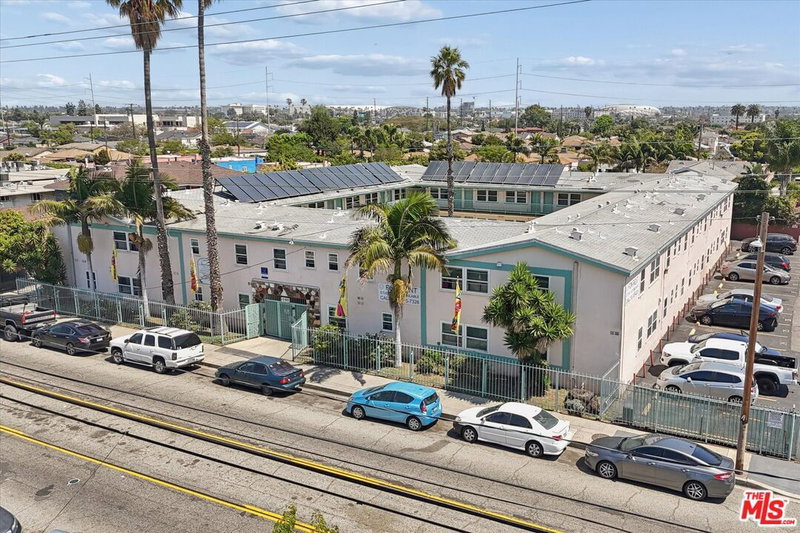
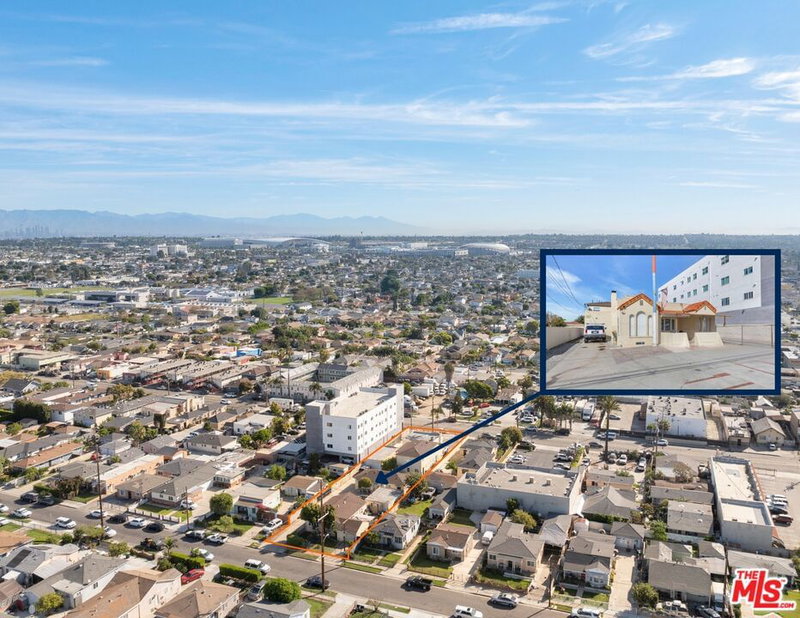
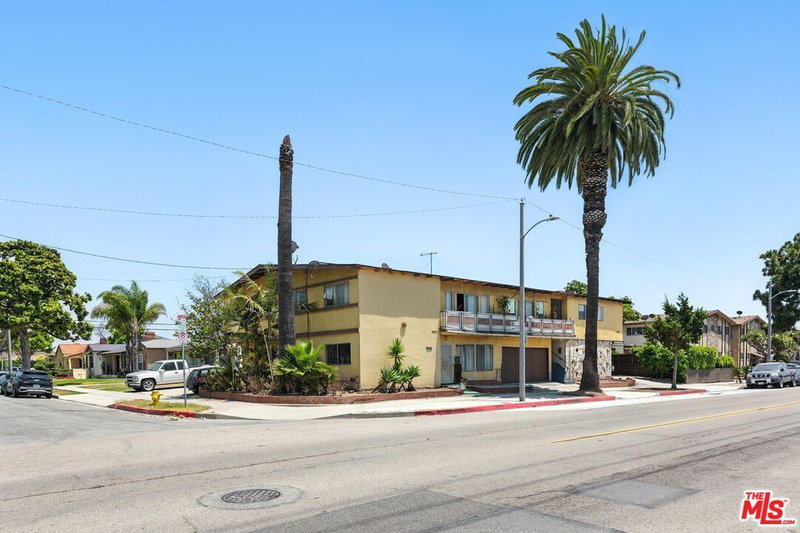
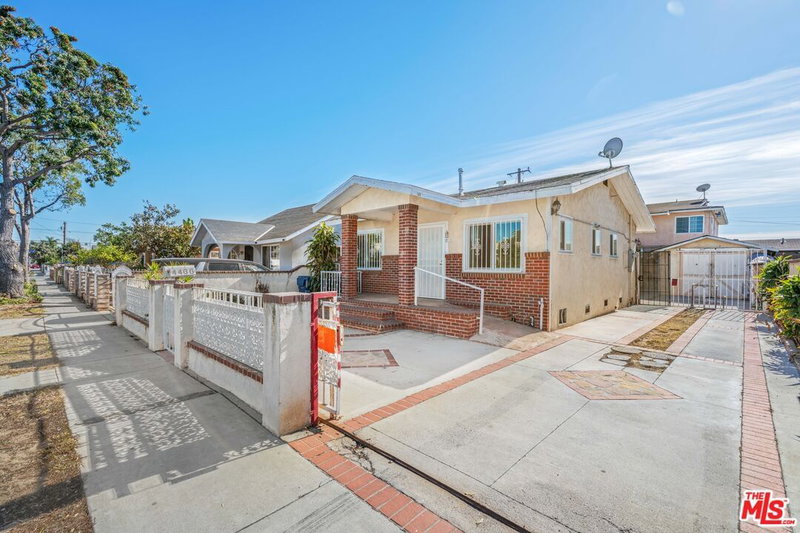
We are pleased to present 10206-10208 S Inglewood Avenue, a 20-unitmultifamily investment opportunity in Inglewood, offered at $2,850,000 ($142,500/unit,$218/SF), reflecting a 6.49% cap rate and 8.07 GRM on in-place income. The property is comprised of two separate structures situated side by side, each configured with a uniform unit mix of one-bedroom/one-bathroom units offering consistent tenant appeal and simplified management. Gated tuck-under parking is accessed directly from Inglewood Avenue, with approximately 20 total spaces split evenly between the two buildings and individual storage located above each space. Interior upgrades include newer windows throughout both buildings, along with select units featuring tile flooring, granite kitchen countertops, and mini-split A/C systems. Each building is served by its own dedicated on-site laundry room, equipped with 2 Speed Queen washers and 2 Speed Queen dryers, providing tenant convenience and an existing income stream. All units are separately metered for electricity, with Centron electric meters and Square D circuit breakers and subpanels serving individual A/C systems and bathroom exhaust fans throughout both structures. A shared playground and recreation area sits behind the two buildings, presenting an opportunity for a new owner to improve landscaping and better activate the common area as an additional property amenity.
Days On Market: 8
Listing updated: October 1, 2026 at 07:01 AM
Listed by: Neema Ahadian DRE #01346750, Marcus & Millichap

Features & Facts
Interior
- Bedrooms: 20
- Bathrooms: 20
- Square Feet: 13052
- Year Built: 1963

Tour with Localla
LOCALLA was built by Tony O'Brien, a REALTOR with The Sher Group, to give buyers a direct and transparent way to search and tour homes. No selling your data. No partner agents. Just Tony.
Select a date and time
Contact a Buyer's Agent
Connect with Tony O'Brien — REALTOR, The Sher Group & LOCALLA
Consent not required to use LOCALLA. See our Privacy Policy.
The Sher Group and Tony O'Brien are not mortgage brokers or lenders and do not provide financing. If you opt in, we may refer you to a third-party licensed mortgage professional. We do not guarantee loan approval, rates, or terms.
Nearby Homes For Sale


© 2026 The MLS™ - Combined L.A. Westside MLS (CLAW). All rights reserved. Based on information from The MLS™ - Combined L.A. Westside MLS (CLAW) as of 10/8/2026, 8:56:58 PM. All data, including all measurements and calculations of area, is obtained from various sources and has not been, and will not be, verified by broker or MLS. All information should be independently reviewed and verified for accuracy. Properties may or may not be listed by the office/agent presenting the information. IDX information is provided exclusively for personal, non-commercial use, and may not be used for any purpose other than to identify prospective properties consumers may be interested in purchasing. Information is deemed reliable but not guaranteed.
Tony O'Brien DRE #02200838 | The Sher Group DRE #02022464
Equal Housing Opportunity
Tour with Localla
LOCALLA was built by Tony O'Brien, a REALTOR with The Sher Group, to give buyers a direct and transparent way to search and tour homes. No selling your data. No partner agents. Just Tony.
Select a date and time
Nearby Homes For Sale
Contact a Buyer's Agent
Connect with Tony O'Brien — REALTOR, The Sher Group & LOCALLA
Consent not required to use LOCALLA. See our Privacy Policy.
The Sher Group and Tony O'Brien are not mortgage brokers or lenders and do not provide financing. If you opt in, we may refer you to a third-party licensed mortgage professional. We do not guarantee loan approval, rates, or terms.
© 2026 The MLS™ - Combined L.A. Westside MLS (CLAW). All rights reserved. Based on information from The MLS™ - Combined L.A. Westside MLS (CLAW) as of 10/8/2026, 8:56:58 PM. All data, including all measurements and calculations of area, is obtained from various sources and has not been, and will not be, verified by broker or MLS. All information should be independently reviewed and verified for accuracy. Properties may or may not be listed by the office/agent presenting the information. IDX information is provided exclusively for personal, non-commercial use, and may not be used for any purpose other than to identify prospective properties consumers may be interested in purchasing. Information is deemed reliable but not guaranteed.
Tony O'Brien DRE #02200838 | The Sher Group DRE #02022464
Equal Housing Opportunity