LOCALLA


$629,000
1050 S Grand Ave #1008 Los Angeles CA 90015
Condo
Built 2017
$749/sqft
No HOA
What's Special
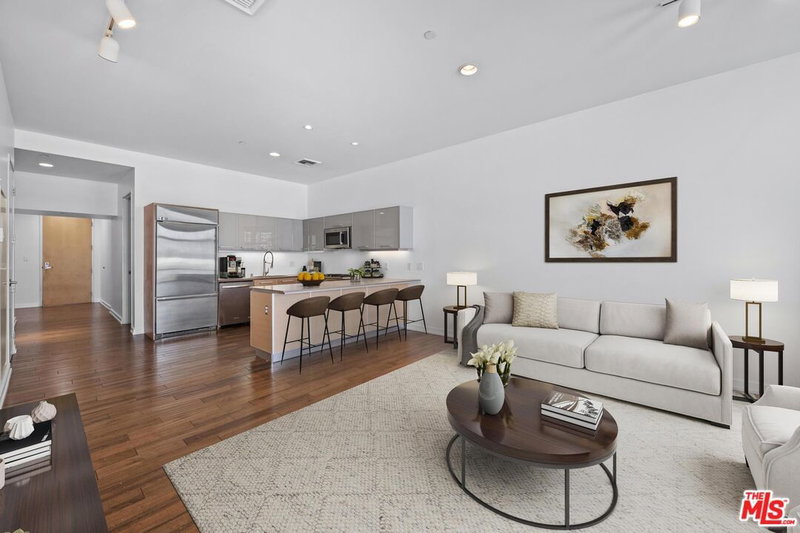
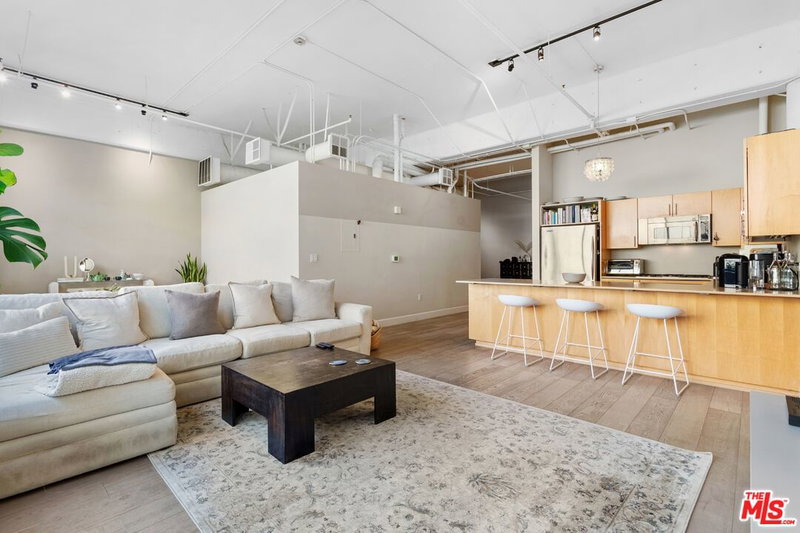
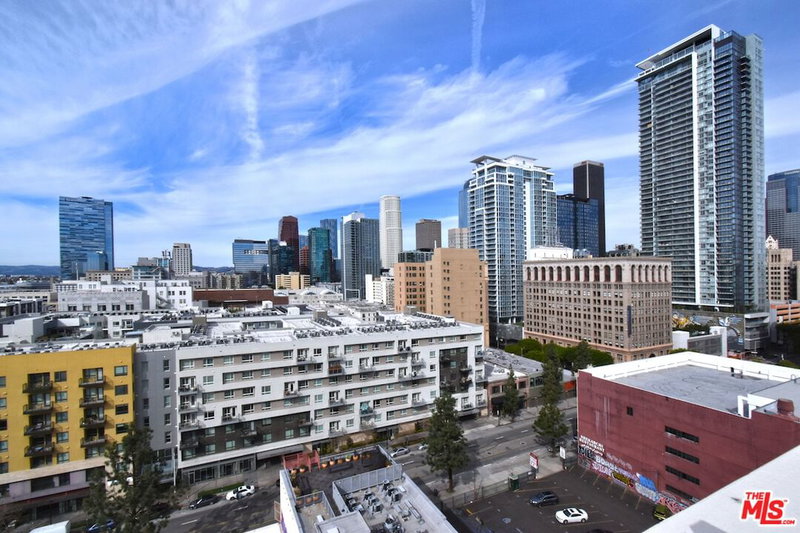
ALL Furniture is included in the sale for no additional cost! Storage Cage in B1 included! Breathtaking North-facing 1-bedroom plus den, 1-bathroom residence at the highly coveted Ten50 building. Spectacular, unobstructed views of the DTLA skyline, Vibrant South Park neighborhood. Nearly floor-to-ceiling windows bathe the open-concept living space in natural light while framing the dazzling city lights. The versatile den provides the perfect flex space for a home office, creative studio, or guest accommodations, effortlessly adapting to your lifestyle. Wide-plank wood flooring flows seamlessly throughout the main living areas, enhancing the home's sleek, contemporary aesthetic. The kitchen is a modern masterpiece, featuring premium Carrara marble countertops (polished and protected with TuffSkin surface protection) and a full-height marble backsplash. It is beautifully appointed with Italian-crafted Domus & Domus soft-close cabinetry and a suite of top-tier, panel-integrated appliances, including a Bertazzoni cooktop, Liebherr refrigerator, Bosch dishwasher, and a stainless-steel oven. Spacious primary bedroom with expansive northern views. The spa-inspired bathroom features a sleek quartz vanity, porcelain tile finishes, and premium modern fixtures. Includes an in-unit washer and dryer. The residence includes an extra storage unit in the basement, plus one assigned parking space on the 5th floor next to the elevator for easy access. Beyond the unit, Ten50 residents enjoy 5-star, resort-style living. The expansive 6th-floor outdoor terrace features an infinity-edge pool, spa, fire pits, sun deck, and BBQ areas. Inside, you can enjoy a state-of-the-art 24-hour fitness center, media screening room, private dining room, elegant resident lounge, and a business center, all with the peace of mind that comes from 24/7 concierge and security services, plus on-site guest parking. Located in the heart of South Park with a Walk Score of 95, you are just minutes away from Crypto.com Arena, L.A. Live, Whole Foods Market, the Pico Metro Station, and an incredible array of renowned dining and entertainment destinations.
Days On Market: 120
Listing updated: November 14, 2026 at 09:09 PM
Listed by: David Shin DRE #01994108, Dream Realty & Investments Inc

Features & Facts
Interior
- Bedrooms: 1
- Bathrooms: 1
- Square Feet: 840
- Year Built: 2017
- Flooring: Engineered Hardwood
- Family Room: Yes
Recently Sold Nearby


Similar Homes for Sale

$698,000
1050 S Grand Ave #1408, Los Angeles

$699,000
330 W 11th St #104, Los Angeles

$545,000
1111 S Grand Ave #804, Los Angeles

$529,000
1111 S Grand Ave #1005, Los Angeles

$579,899
1100 S Hope St #1111, Los Angeles

$519,000
1100 S Hope St #1510, Los Angeles
Tour with Localla
LOCALLA was built by Tony O'Brien, a REALTOR with The Sher Group, to give buyers a direct and transparent way to search and tour homes. No selling your data. No partner agents. Just Tony.
Select a date and time
Contact a Buyer's Agent
Connect with Tony O'Brien — REALTOR, The Sher Group & LOCALLA
Consent not required to use LOCALLA. See our Privacy Policy.
The Sher Group and Tony O'Brien are not mortgage brokers or lenders and do not provide financing. If you opt in, we may refer you to a third-party licensed mortgage professional. We do not guarantee loan approval, rates, or terms.
Nearby Homes For Sale


© 2026 The MLS™ - Combined L.A. Westside MLS (CLAW). All rights reserved. Based on information from The MLS™ - Combined L.A. Westside MLS (CLAW) as of 11/20/2026, 4:30:55 AM. All data, including all measurements and calculations of area, is obtained from various sources and has not been, and will not be, verified by broker or MLS. All information should be independently reviewed and verified for accuracy. Properties may or may not be listed by the office/agent presenting the information. IDX information is provided exclusively for personal, non-commercial use, and may not be used for any purpose other than to identify prospective properties consumers may be interested in purchasing. Information is deemed reliable but not guaranteed.
Tony O'Brien DRE #02200838 | The Sher Group DRE #02022464
Equal Housing Opportunity
Tour with Localla
LOCALLA was built by Tony O'Brien, a REALTOR with The Sher Group, to give buyers a direct and transparent way to search and tour homes. No selling your data. No partner agents. Just Tony.
Select a date and time
Nearby Homes For Sale
Contact a Buyer's Agent
Connect with Tony O'Brien — REALTOR, The Sher Group & LOCALLA
Consent not required to use LOCALLA. See our Privacy Policy.
The Sher Group and Tony O'Brien are not mortgage brokers or lenders and do not provide financing. If you opt in, we may refer you to a third-party licensed mortgage professional. We do not guarantee loan approval, rates, or terms.
© 2026 The MLS™ - Combined L.A. Westside MLS (CLAW). All rights reserved. Based on information from The MLS™ - Combined L.A. Westside MLS (CLAW) as of 11/20/2026, 4:30:55 AM. All data, including all measurements and calculations of area, is obtained from various sources and has not been, and will not be, verified by broker or MLS. All information should be independently reviewed and verified for accuracy. Properties may or may not be listed by the office/agent presenting the information. IDX information is provided exclusively for personal, non-commercial use, and may not be used for any purpose other than to identify prospective properties consumers may be interested in purchasing. Information is deemed reliable but not guaranteed.
Tony O'Brien DRE #02200838 | The Sher Group DRE #02022464
Equal Housing Opportunity