LOCALLA


$999,000
1135 S Shenandoah St #202 Los Angeles CA 90035
Condo
Built 2009
$631/sqft
No HOA
What's Special
Welcome to 1135 S Shenandoah St. #202, an inviting and sophisticated single-level condominium featuring 1,620 square feet of well-proportioned living space. Built in 2010, the residence showcases an expansive open floor plan that unites the living, dining, and culinary spaces. The chef's kitchen provides ample cabinetry, expansive stone counters, a breakfast bar, and quality stainless steel appliances. Three well-appointed bedrooms include a secluded primary retreat complete with a walk-in closet and a spa-inspired en-suite bathroom featuring a double vanity, soaking tub, and separate glass-enclosed shower. Two and a half bathrooms, central climate control, in-unit laundry, and subterranean tandem parking make day-to-day living effortless. Conveniently located near vibrant shopping, popular restaurants, transit corridors, and neighborhood parks across the Westside.
Days On Market: 5
Listing updated: November 17, 2026 at 06:40 PM
Listed by: John Barrentine DRE #01207185, Keller Williams Larchmont

Features & Facts
Interior
- Bedrooms: 3
- Bathrooms: 3 full, 1 half
- Square Feet: 1583
- Year Built: 2009
- Flooring: Carpet, Tile, Hardwood
- Family Room: Yes

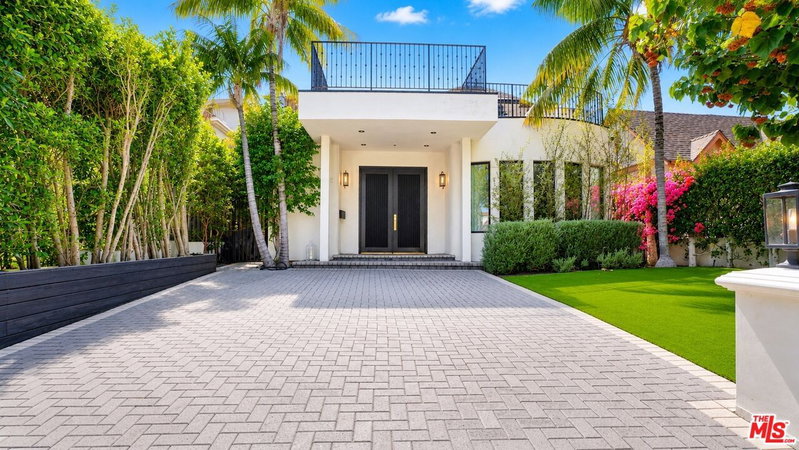
Similar Homes for Sale

$920,000
9815 Regent St #2, Los Angeles

$958,000
3436 S Dunsmuir Ave, Los Angeles

$1,195,000
3516 S Cochran Ave, Los Angeles

$875,000
3618 Keystone Ave #1, Los Angeles

$949,000
10790 Rose Ave #108, Los Angeles

$999,995
3810 S Dunsmuir Ave, Los Angeles
Tour with Localla
LOCALLA was built by Tony O'Brien, a REALTOR with The Sher Group, to give buyers a direct and transparent way to search and tour homes. No selling your data. No partner agents. Just Tony.
Select a date and time
Contact a Buyer's Agent
Connect with Tony O'Brien — REALTOR, The Sher Group & LOCALLA
Consent not required to use LOCALLA. See our Privacy Policy.
The Sher Group and Tony O'Brien are not mortgage brokers or lenders and do not provide financing. If you opt in, we may refer you to a third-party licensed mortgage professional. We do not guarantee loan approval, rates, or terms.
Nearby Homes For Sale


© 2026 The MLS™ - Combined L.A. Westside MLS (CLAW). All rights reserved. Based on information from The MLS™ - Combined L.A. Westside MLS (CLAW) as of 11/20/2026, 4:14:14 AM. All data, including all measurements and calculations of area, is obtained from various sources and has not been, and will not be, verified by broker or MLS. All information should be independently reviewed and verified for accuracy. Properties may or may not be listed by the office/agent presenting the information. IDX information is provided exclusively for personal, non-commercial use, and may not be used for any purpose other than to identify prospective properties consumers may be interested in purchasing. Information is deemed reliable but not guaranteed.
Tony O'Brien DRE #02200838 | The Sher Group DRE #02022464
Equal Housing Opportunity
Tour with Localla
LOCALLA was built by Tony O'Brien, a REALTOR with The Sher Group, to give buyers a direct and transparent way to search and tour homes. No selling your data. No partner agents. Just Tony.
Select a date and time
Nearby Homes For Sale
Contact a Buyer's Agent
Connect with Tony O'Brien — REALTOR, The Sher Group & LOCALLA
Consent not required to use LOCALLA. See our Privacy Policy.
The Sher Group and Tony O'Brien are not mortgage brokers or lenders and do not provide financing. If you opt in, we may refer you to a third-party licensed mortgage professional. We do not guarantee loan approval, rates, or terms.
© 2026 The MLS™ - Combined L.A. Westside MLS (CLAW). All rights reserved. Based on information from The MLS™ - Combined L.A. Westside MLS (CLAW) as of 11/20/2026, 4:14:14 AM. All data, including all measurements and calculations of area, is obtained from various sources and has not been, and will not be, verified by broker or MLS. All information should be independently reviewed and verified for accuracy. Properties may or may not be listed by the office/agent presenting the information. IDX information is provided exclusively for personal, non-commercial use, and may not be used for any purpose other than to identify prospective properties consumers may be interested in purchasing. Information is deemed reliable but not guaranteed.
Tony O'Brien DRE #02200838 | The Sher Group DRE #02022464
Equal Housing Opportunity