LOCALLA


$1,497,000
12171 Tiara St Valley Village CA 91607
Single Family
Built 2004
$535/sqft
No HOA
What's Special
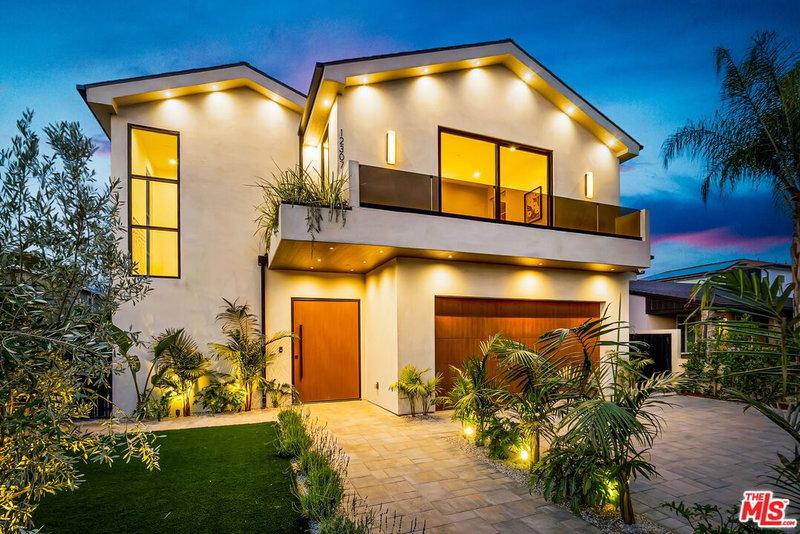
Hidden behind gates on a lovely street in sought-after Valley Village, this inviting residence offers a welcome sense of privacy and a little breathing room from the everyday. Set at the end of a long driveway flanked with lush landscaping, the home feels like a retreat tucked away from it all. Inside, 2,800 square feet unfold with a natural rhythm, balancing spaces made for gathering with room to spread out. At the heart of the home, the entertainer's kitchen pairs custom cabinetry and stainless steel appliances with a generous center island, an inviting hub for morning coffee and casual meals. A breakfast area adds to the appeal, while the adjoining den and game room offer plenty of space for relaxed evenings and lively get-togethers. A separate formal dining area sets the scene for holiday celebrations and dinner parties, with a convenient powder room and separate laundry room completing the main level. Upstairs, four bedrooms offer a welcome sense of separation from the activity below. The primary suite feels like its own private escape, with soaring vaulted ceilings, a walk-in closet, and a spacious bath featuring dual vanities, a separate tub, and glass enclosed shower. Step outside to a private patio for a quiet moment at the beginning or end of the day. Beyond the interiors, a grassy backyard offers a blank canvas for outdoor lounging, weekend play, or al fresco dining, while the direct-access two-car garage adds everyday ease. With its tucked-away setting, generous square footage, and versatile living spaces, this Valley Village home delivers a compelling combination of privacy, comfort, and value, an opportunity to settle into a sought-after neighborhood just a block away from the shops, dining and movie theatre at Noho West.
Days On Market: 6
Listing updated: November 20, 2026 at 04:25 AM
Listed by: Elisa G. Ritt DRE #01410040, Compass
Sherri Rogers DRE #01420104, Compass

Features & Facts
Interior
- Bedrooms: 4
- Bathrooms: 3 full, 1 half
- Square Feet: 2800
- Year Built: 2004
- Flooring: Stone Tile, Laminate, Hardwood, Ceramic Tile
- Fireplaces: 1
- Family Room: Yes
Recently Sold Nearby


Similar Homes for Sale

$1,769,000
7568 Woodrow Wilson Dr, Los Angeles

$1,395,000
3341 Floyd Ter, Los Angeles

$1,599,000
8337 Lookout Mountain Ave, Los Angeles

$1,699,000
7554 Devista Dr, Los Angeles

$1,790,000
6969 Woodrow Wilson Dr, Los Angeles

$1,400,000
7024 Treasure Trl, Los Angeles
Tour with Localla
LOCALLA was built by Tony O'Brien, a REALTOR with The Sher Group, to give buyers a direct and transparent way to search and tour homes. No selling your data. No partner agents. Just Tony.
Select a date and time
Contact a Buyer's Agent
Connect with Tony O'Brien — REALTOR, The Sher Group & LOCALLA
Consent not required to use LOCALLA. See our Privacy Policy.
The Sher Group and Tony O'Brien are not mortgage brokers or lenders and do not provide financing. If you opt in, we may refer you to a third-party licensed mortgage professional. We do not guarantee loan approval, rates, or terms.
Nearby Homes For Sale


© 2026 The MLS™ - Combined L.A. Westside MLS (CLAW). All rights reserved. Based on information from The MLS™ - Combined L.A. Westside MLS (CLAW) as of 11/21/2026, 6:35:46 AM. All data, including all measurements and calculations of area, is obtained from various sources and has not been, and will not be, verified by broker or MLS. All information should be independently reviewed and verified for accuracy. Properties may or may not be listed by the office/agent presenting the information. IDX information is provided exclusively for personal, non-commercial use, and may not be used for any purpose other than to identify prospective properties consumers may be interested in purchasing. Information is deemed reliable but not guaranteed.
Tony O'Brien DRE #02200838 | The Sher Group DRE #02022464
Equal Housing Opportunity
Tour with Localla
LOCALLA was built by Tony O'Brien, a REALTOR with The Sher Group, to give buyers a direct and transparent way to search and tour homes. No selling your data. No partner agents. Just Tony.
Select a date and time
Nearby Homes For Sale
Contact a Buyer's Agent
Connect with Tony O'Brien — REALTOR, The Sher Group & LOCALLA
Consent not required to use LOCALLA. See our Privacy Policy.
The Sher Group and Tony O'Brien are not mortgage brokers or lenders and do not provide financing. If you opt in, we may refer you to a third-party licensed mortgage professional. We do not guarantee loan approval, rates, or terms.
© 2026 The MLS™ - Combined L.A. Westside MLS (CLAW). All rights reserved. Based on information from The MLS™ - Combined L.A. Westside MLS (CLAW) as of 11/21/2026, 6:35:46 AM. All data, including all measurements and calculations of area, is obtained from various sources and has not been, and will not be, verified by broker or MLS. All information should be independently reviewed and verified for accuracy. Properties may or may not be listed by the office/agent presenting the information. IDX information is provided exclusively for personal, non-commercial use, and may not be used for any purpose other than to identify prospective properties consumers may be interested in purchasing. Information is deemed reliable but not guaranteed.
Tony O'Brien DRE #02200838 | The Sher Group DRE #02022464
Equal Housing Opportunity