LOCALLA


$2,295,000
1238 Westchester Pl Los Angeles CA 90019
Single Family
Built 1923
$642/sqft
No HOA
What's Special
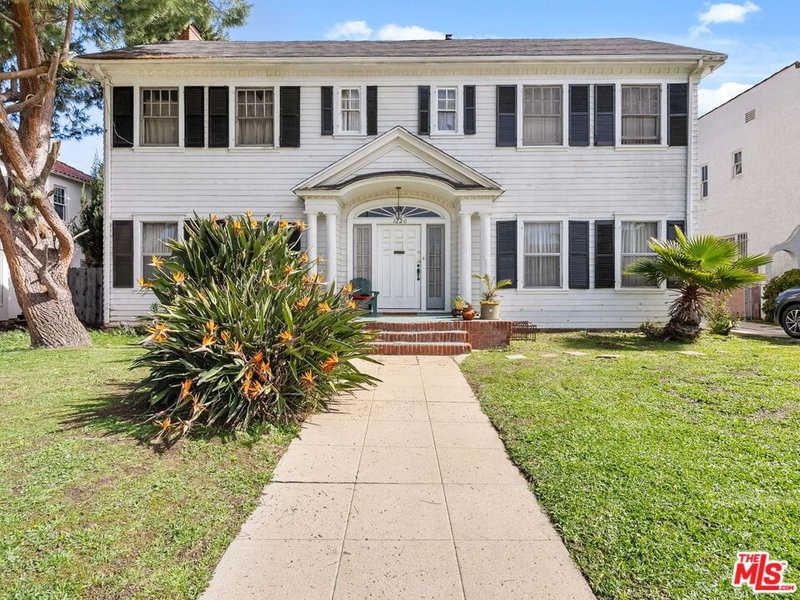
Some homes have history. Others have imagination. Rarely does one possess so much of both. Welcome to House of Faun, a spellbinding 1923 Spanish Revival with Gothic flourishes, hidden behind a rose-colored door in Country Club Park, one of LA's most storied historic enclaves. Owned by the Kilgore family for more than five decades, it was the longtime residence of Rev. Thomas Kilgore Jr., distinguished pastor, civil rights leader and close associate of Dr. Martin Luther King Jr., who, according to the property's history, stayed at the residence many times as his guest. Kilgore helped organize the 1963 March on Washington, led LA's Second Baptist Church, advised Mayor Tom Bradley and fostered vital interfaith and community alliances. He also became the first Black president of the American Baptist Convention. Today, his former home reveals another remarkable chapter: lovingly restored and reimagined as an artist's private world of beauty, romance and discovery. Within the 2,836-square-foot main residence, each room holds a little surprise. Original white oak floors, graceful coved ceilings, Gothic-inspired French doors, vintage hardware and stained glass honor its 1920s soul, while rich color, artful wall coverings and exquisite lighting lend a deliciously theatrical spirit. The grand living room with sculptural Batchelder fireplace and hand-painted murals opens to an intimate library, and the dining room spills toward the gardens, inviting candlelit evenings that stretch long past dessert. A dramatic black kitchen pairs built-in refrigeration with custom Italian-made fronts and thoughtfully flexible cabinetry. Upstairs, the primary suite feels like a glamorous treehouse, cocooned by greenery. A separate dressing and vanity room creates a graceful passage from sleeping quarters to a sumptuous, spa-inspired bath, where antiqued mirrored tiles, marble and polished nickel frame a steam shower and a freestanding cast-iron soaking tub. Down a long hall, two additional bedrooms and a bath retaining its original 1920s tile and tub enjoy their own sense of retreat. A powder room completes the main level. Outside, the approximately 9,000-square-foot property unfolds not as one garden, but a series of secret outdoor rooms, utterly private from the street. Follow fern-lined paths beneath jasmine and honeysuckle, through bougainvillea-draped arches, past sculptural olive trees, flowering redbuds and hidden courtyards made for leisurely lunches and moonlit gatherings. Plumeria, grape vines, palms and fruit-bearing banana trees lend the landscape the dreamlike feeling of another, more exotic world. Greenery and lush gardens are on display from every room, and the gentle music of falling water can be heard throughout the house. It is at once a place for celebration, creation and the rare luxury of doing absolutely nothing. The newly constructed, legally permitted 740-square-foot ADU, completed in 2024, is an enchanted world of its own: two bedrooms, two full baths, custom Moorish-inspired windows with copper screens, restored original French doors and a custom copper kitchen hood. A secret passage, handmade by the owners, connects the bedrooms, disguised as a bookshelf on one side and a softly illuminated mirror on the other. Above, a rooftop terrace completed in 2025 looks over the gardens and historic neighborhood rooftops. Beneath the romance lies an extensive, permitted modernization: updated electrical wiring and panel, copper plumbing, roofing, separate HVAC systems for each main-house floor and tankless water heaters. Driveway parking accommodates up to five cars, including three behind the gate. A contributing property in the Country Club Park HPOZ, near Larchmont Village and LA's cultural landmarks. House of Faun is not simply a home to behold. It is a place with a past, a point of view, and an unmistakable soul. A home to get lost in, to gather in, to dream in. A century of history, and still a little magic around every corner.
Days On Market: 9
Listing updated: November 13, 2026 at 02:43 AM
Listed by: Zach Krasman DRE #01814990, Compass

Features & Facts
Interior
- Bedrooms: 5
- Bathrooms: 5 full, 1 half
- Square Feet: 3576
- Year Built: 1923
- Flooring: Wood, Tile
- Fireplaces: 1
- Family Room: Yes
Recently Sold Nearby


Similar Homes for Sale

$2,049,000
4212 Don Alanis Pl, Los Angeles

$2,349,999
330 W 11th St #401 & 402, Los Angeles

$2,295,000
5280 Sanchez Dr, Los Angeles

$2,099,000
4243 Don Carlos Dr, Los Angeles

$2,199,000
2247 S Canfield Ave, Los Angeles

$2,199,000
5018 S Chariton Ave, Los Angeles
Tour with Localla
LOCALLA was built by Tony O'Brien, a REALTOR with The Sher Group, to give buyers a direct and transparent way to search and tour homes. No selling your data. No partner agents. Just Tony.
Select a date and time
Contact a Buyer's Agent
Connect with Tony O'Brien — REALTOR, The Sher Group & LOCALLA
Consent not required to use LOCALLA. See our Privacy Policy.
The Sher Group and Tony O'Brien are not mortgage brokers or lenders and do not provide financing. If you opt in, we may refer you to a third-party licensed mortgage professional. We do not guarantee loan approval, rates, or terms.
© 2026 The MLS™ - Combined L.A. Westside MLS (CLAW). All rights reserved. Based on information from The MLS™ - Combined L.A. Westside MLS (CLAW) as of 11/20/2026, 3:30:22 AM. All data, including all measurements and calculations of area, is obtained from various sources and has not been, and will not be, verified by broker or MLS. All information should be independently reviewed and verified for accuracy. Properties may or may not be listed by the office/agent presenting the information. IDX information is provided exclusively for personal, non-commercial use, and may not be used for any purpose other than to identify prospective properties consumers may be interested in purchasing. Information is deemed reliable but not guaranteed.
Tony O'Brien DRE #02200838 | The Sher Group DRE #02022464
Equal Housing Opportunity
Tour with Localla
LOCALLA was built by Tony O'Brien, a REALTOR with The Sher Group, to give buyers a direct and transparent way to search and tour homes. No selling your data. No partner agents. Just Tony.
Select a date and time
Contact a Buyer's Agent
Connect with Tony O'Brien — REALTOR, The Sher Group & LOCALLA
Consent not required to use LOCALLA. See our Privacy Policy.
The Sher Group and Tony O'Brien are not mortgage brokers or lenders and do not provide financing. If you opt in, we may refer you to a third-party licensed mortgage professional. We do not guarantee loan approval, rates, or terms.
© 2026 The MLS™ - Combined L.A. Westside MLS (CLAW). All rights reserved. Based on information from The MLS™ - Combined L.A. Westside MLS (CLAW) as of 11/20/2026, 3:30:22 AM. All data, including all measurements and calculations of area, is obtained from various sources and has not been, and will not be, verified by broker or MLS. All information should be independently reviewed and verified for accuracy. Properties may or may not be listed by the office/agent presenting the information. IDX information is provided exclusively for personal, non-commercial use, and may not be used for any purpose other than to identify prospective properties consumers may be interested in purchasing. Information is deemed reliable but not guaranteed.
Tony O'Brien DRE #02200838 | The Sher Group DRE #02022464
Equal Housing Opportunity