LOCALLA


$899,000
125 N Raymond Ave #504 Pasadena CA 91103
Condo
Built 2009
$692/sqft
No HOA
What's Special
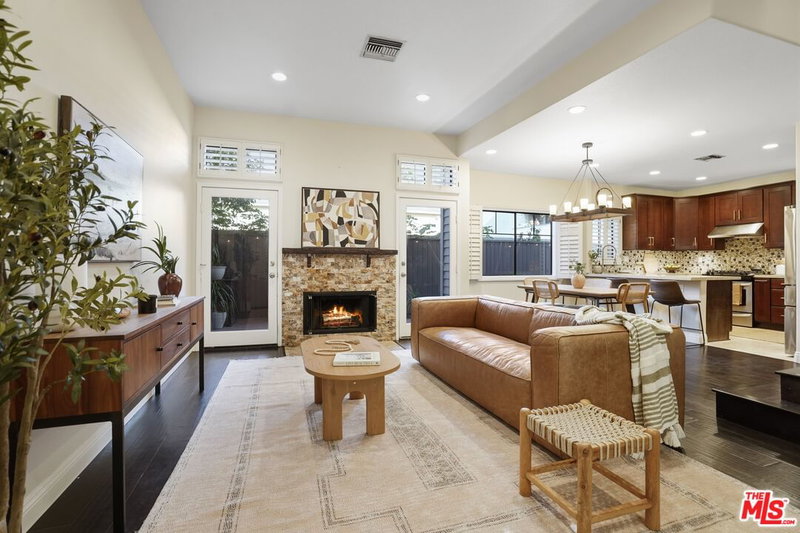
Welcome home! Experience sophisticated living at 125 N. Raymond Avenue #504, a top-floor luxury condominium featuring 2 primary bedrooms, 2 bathrooms, convenient in-unit laundry, and 2 parking spaces, situated in the heart of historic Old Pasadena and iconic Colorado Blvd, part of the legendary Route 66. The official 2027 Rose Parade route confirms that the world-famous procession passes through the intersection of Colorado Boulevard and Raymond Avenue, a short distance south of the property (per the Tournament of Roses). Located in the heart of Pasadena, the distinguished Raymond Renaissance building stands at the prime corner of Raymond Avenue and Holly Street, directly across from Memorial Park. A controlled-access lobby welcomes you into the building, where an elevator provides convenient access to the top-floor residence and the underground parking. Residents also enjoy access to a fitness center and spa, adding comfort and convenience to this exceptional urban lifestyle. As you enter the home, you're met with an inviting, light-filled interior featuring engineered hardwood floors, high ceilings, oversized windows, and an open-concept layout that seamlessly connects the kitchen, dining area, and living room. The kitchen features stainless steel appliances, including a refrigerator, range/oven, built-in microwave, and dishwasher. Thoughtfully designed for comfort and privacy, the split floor plan offers two spacious primary suites, while an additional powder room provides convenience for guests. Just off the living room, a private balcony extends the living space outdoors, offering the perfect setting to enjoy a morning coffee or unwind at the end of the day. Interior fire sprinklers add an additional safety feature to this thoughtfully designed residence. An optional assigned storage closet is available for an additional fee. This sought-after location offers an exceptional collection of restaurants, boutiques, cafes, entertainment, and cultural destinations within a short distance! Enjoy the energy of Colorado Boulevard and historic Route 66, explore Pasadena's celebrated architecture, or experience the charm of nearby Pasadena City Hall. The Pasadena Courthouse and convenient access to the 134 and 210 freeways further enhance this central location. Whether enjoying a quiet morning on your private balcony, entertaining in your light-filled living space, or stepping out to discover the vibrant streets of Old Pasadena, this distinctive residence offers a rare opportunity to embrace sophisticated, low-maintenance living in one of Pasadena's most iconic neighborhoods. Contact us for a tour today! EASY to Show!
Days On Market: 8
Listing updated: November 19, 2026 at 08:01 AM
Listed by: Robert Maynard DRE #01988282, Compass
Yamel Maynard DRE #01332052, Compass

Features & Facts
Interior
- Bedrooms: 2
- Bathrooms: 3 full, 1 half
- Square Feet: 1300
- Year Built: 2009
- Flooring: Engineered Hardwood, Tile, Mixed, Vinyl Plank
- Fireplaces: 1
- Family Room: Yes

Similar Homes for Sale

$903,000
388 Cordova St #705, Pasadena

$860,000
601 E Del Mar Blvd #204, Pasadena

$969,500
330 W California Blvd #101, Pasadena

$779,900
1191 Sunset Ave, Pasadena

$1,075,000
615 E Howard St, Pasadena

$1,010,000
1727 Navarro Ave, Pasadena
Tour with Localla
LOCALLA was built by Tony O'Brien, a REALTOR with The Sher Group, to give buyers a direct and transparent way to search and tour homes. No selling your data. No partner agents. Just Tony.
Select a date and time
Contact a Buyer's Agent
Connect with Tony O'Brien — REALTOR, The Sher Group & LOCALLA
Consent not required to use LOCALLA. See our Privacy Policy.
The Sher Group and Tony O'Brien are not mortgage brokers or lenders and do not provide financing. If you opt in, we may refer you to a third-party licensed mortgage professional. We do not guarantee loan approval, rates, or terms.
Nearby Homes For Sale


© 2026 The MLS™ - Combined L.A. Westside MLS (CLAW). All rights reserved. Based on information from The MLS™ - Combined L.A. Westside MLS (CLAW) as of 11/20/2026, 5:57:35 AM. All data, including all measurements and calculations of area, is obtained from various sources and has not been, and will not be, verified by broker or MLS. All information should be independently reviewed and verified for accuracy. Properties may or may not be listed by the office/agent presenting the information. IDX information is provided exclusively for personal, non-commercial use, and may not be used for any purpose other than to identify prospective properties consumers may be interested in purchasing. Information is deemed reliable but not guaranteed.
Tony O'Brien DRE #02200838 | The Sher Group DRE #02022464
Equal Housing Opportunity
Tour with Localla
LOCALLA was built by Tony O'Brien, a REALTOR with The Sher Group, to give buyers a direct and transparent way to search and tour homes. No selling your data. No partner agents. Just Tony.
Select a date and time
Nearby Homes For Sale
Contact a Buyer's Agent
Connect with Tony O'Brien — REALTOR, The Sher Group & LOCALLA
Consent not required to use LOCALLA. See our Privacy Policy.
The Sher Group and Tony O'Brien are not mortgage brokers or lenders and do not provide financing. If you opt in, we may refer you to a third-party licensed mortgage professional. We do not guarantee loan approval, rates, or terms.
© 2026 The MLS™ - Combined L.A. Westside MLS (CLAW). All rights reserved. Based on information from The MLS™ - Combined L.A. Westside MLS (CLAW) as of 11/20/2026, 5:57:35 AM. All data, including all measurements and calculations of area, is obtained from various sources and has not been, and will not be, verified by broker or MLS. All information should be independently reviewed and verified for accuracy. Properties may or may not be listed by the office/agent presenting the information. IDX information is provided exclusively for personal, non-commercial use, and may not be used for any purpose other than to identify prospective properties consumers may be interested in purchasing. Information is deemed reliable but not guaranteed.
Tony O'Brien DRE #02200838 | The Sher Group DRE #02022464
Equal Housing Opportunity