LOCALLA




$4,995,000
1287 Rimmer Ave Pacific Palisades CA 90272
Residential
Built 1992
N/A
$1,303/sqft
No HOA
N/A
What's Special
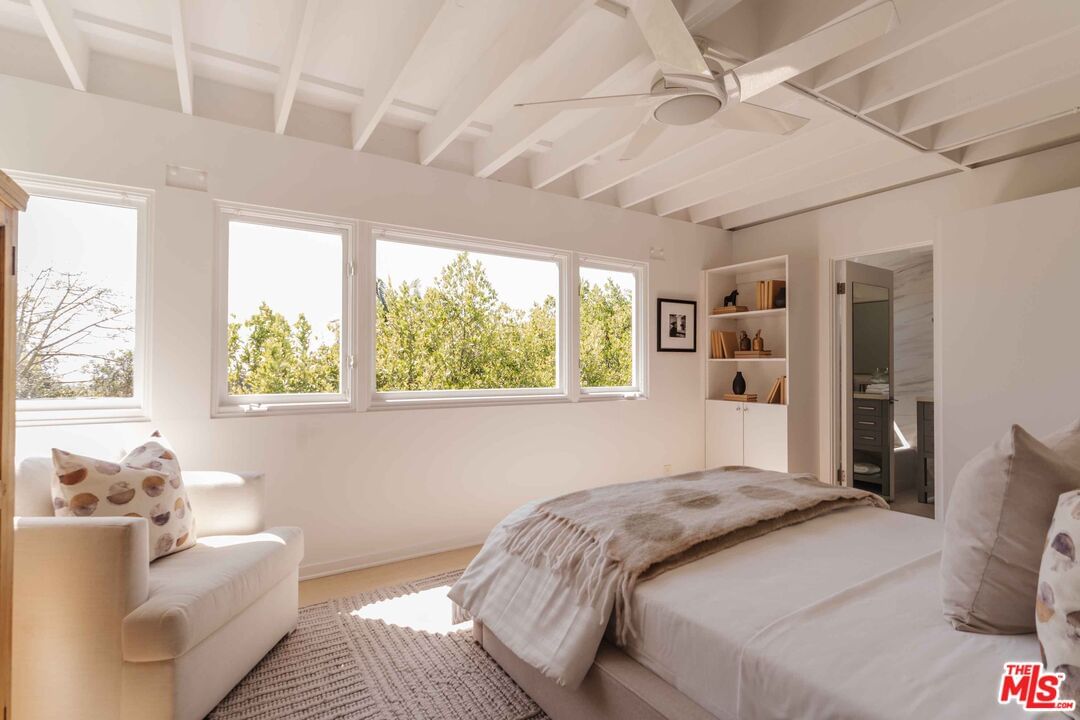
This architectural home pairs organic materials with an industrial edge, where wood accents and composed landscaping meet poured concrete and metal detailing from the moment you arrive. Polished concrete floors and massive windows carry natural light across the open main level. Off the foyer sit a guest room, a powder room, and a lounge with Fleetwood sliders to a side yard anchored by a waterfall. The formal dining room rises to a two-story beamed ceiling open to the hallway above, drawing light through the core of the home, and an architectural fireplace separates it from the living room and den. Built for entertaining, the kitchen offers a central island with seating and a sink, a second bar-height island, a range and double oven, designer cabinetry, and high-end appliances. Upstairs, hardwood floors lead to four en suite bedrooms. The primary suite takes in views of Temescal Gateway Park and the mountains, with a fireplace, private patio, oversized walk-in closet, and a spa-style bath with a steam shower, soaking tub, and dual vanities. One of the secondary suites opens to a private deck with pocket ocean views and has its own exterior spiral staircase. The expansive, private backyard is made for year-round living, with an outdoor kitchen, fireplace, fire pit, spa, multiple lounge areas, and a private walking trail, all framed by park and mountain views. Additional features include a two-car garage with storage, a two-car carport with EV charging, dual tankless water heaters, and built-in exterior shades. The home sits down a shared driveway between two standing homes, just above the famed Alphabet Streets and minutes from the newly reopened Palisades Village. It is a rare pairing of sophisticated design and sweeping views.
Days On Market: 12
Listing updated: October 6, 2026 at 09:18 PM
Listed by: Dan Urbach DRE #01147391, Compass

Local Highlights
Explore the Pacific Palisades Neighborhood Guide
Market stats, schools, and local highlights for Pacific Palisades.

Buying Land in Pacific Palisades in 2026: What the Market Actually Looks Like
507 lots sold, 700+ permits issued, one lot selling every day. A ground-level look at what the Pacific Palisades land market actually looks like right now.
May 6, 2026
10 min readFeatures & Facts
Interior
- Bedrooms: 5
- Bathrooms: 5 full, 1 half
- Square Feet: 3832
- Year Built: 1992
- Flooring: Wood, Cement, Tile, Mixed
- Fireplaces: 3
- Family Room: Yes
Similar Homes for Sale

$4,498,000
928 Las Lomas Ave, Pacific Palisades

$4,995,000
1037 Maroney Ln, Pacific Palisades

$4,295,000
605 Erskine Dr, Los Angeles

$5,495,000
16011 Miami Way, Pacific Palisades

$4,995,000
744 Iliff St, Los Angeles

$4,645,000
1071 Tellem Dr, Pacific Palisades
Tour with Localla
LOCALLA was built by Tony O'Brien, a REALTOR with The Sher Group, to give buyers a direct and transparent way to search and tour homes. No selling your data. No partner agents. Just Tony.
Select a date and time
Contact a Buyer's Agent
Connect with Tony O'Brien — REALTOR, The Sher Group & LOCALLA
Consent not required to use LOCALLA. See our Privacy Policy.
The Sher Group and Tony O'Brien are not mortgage brokers or lenders and do not provide financing. If you opt in, we may refer you to a third-party licensed mortgage professional. We do not guarantee loan approval, rates, or terms.
Nearby Homes For Sale


© 2026 The MLS™ - Combined L.A. Westside MLS (CLAW). All rights reserved. Based on information from The MLS™ - Combined L.A. Westside MLS (CLAW) as of 10/9/2026, 1:08:00 PM. All data, including all measurements and calculations of area, is obtained from various sources and has not been, and will not be, verified by broker or MLS. All information should be independently reviewed and verified for accuracy. Properties may or may not be listed by the office/agent presenting the information. IDX information is provided exclusively for personal, non-commercial use, and may not be used for any purpose other than to identify prospective properties consumers may be interested in purchasing. Information is deemed reliable but not guaranteed.
Tony O'Brien DRE #02200838 | The Sher Group DRE #02022464
Equal Housing Opportunity
Tour with Localla
LOCALLA was built by Tony O'Brien, a REALTOR with The Sher Group, to give buyers a direct and transparent way to search and tour homes. No selling your data. No partner agents. Just Tony.
Select a date and time
Nearby Homes For Sale
Contact a Buyer's Agent
Connect with Tony O'Brien — REALTOR, The Sher Group & LOCALLA
Consent not required to use LOCALLA. See our Privacy Policy.
The Sher Group and Tony O'Brien are not mortgage brokers or lenders and do not provide financing. If you opt in, we may refer you to a third-party licensed mortgage professional. We do not guarantee loan approval, rates, or terms.
© 2026 The MLS™ - Combined L.A. Westside MLS (CLAW). All rights reserved. Based on information from The MLS™ - Combined L.A. Westside MLS (CLAW) as of 10/9/2026, 1:08:00 PM. All data, including all measurements and calculations of area, is obtained from various sources and has not been, and will not be, verified by broker or MLS. All information should be independently reviewed and verified for accuracy. Properties may or may not be listed by the office/agent presenting the information. IDX information is provided exclusively for personal, non-commercial use, and may not be used for any purpose other than to identify prospective properties consumers may be interested in purchasing. Information is deemed reliable but not guaranteed.
Tony O'Brien DRE #02200838 | The Sher Group DRE #02022464
Equal Housing Opportunity