LOCALLA


$2,850,000
133 Kilkea Dr Los Angeles CA 90048
Residential
Built 1926
N/A
$1,140/sqft
No HOA
N/A
What's Special
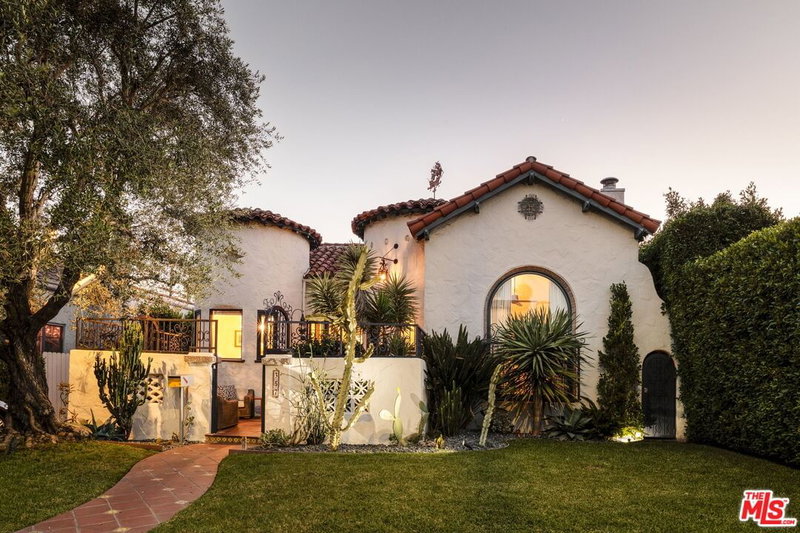
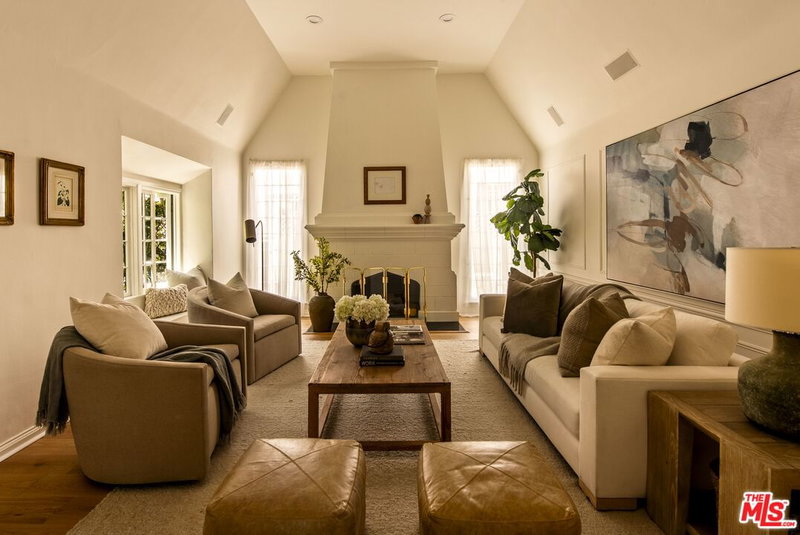
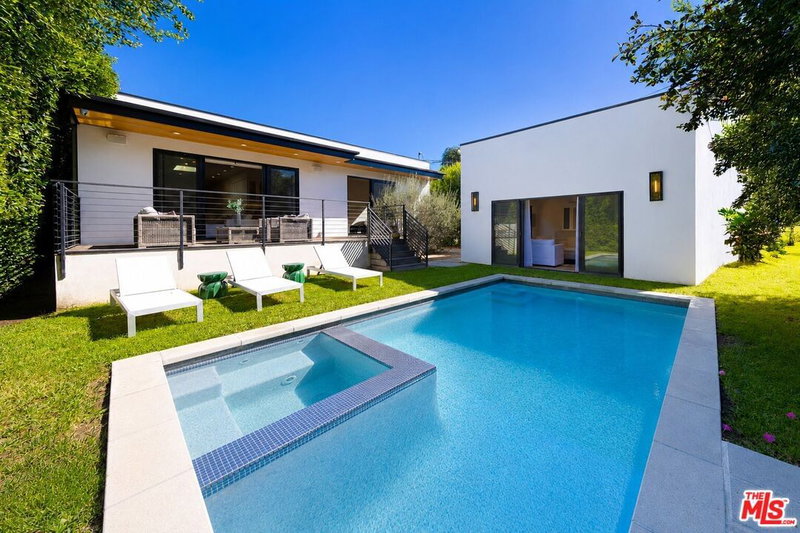
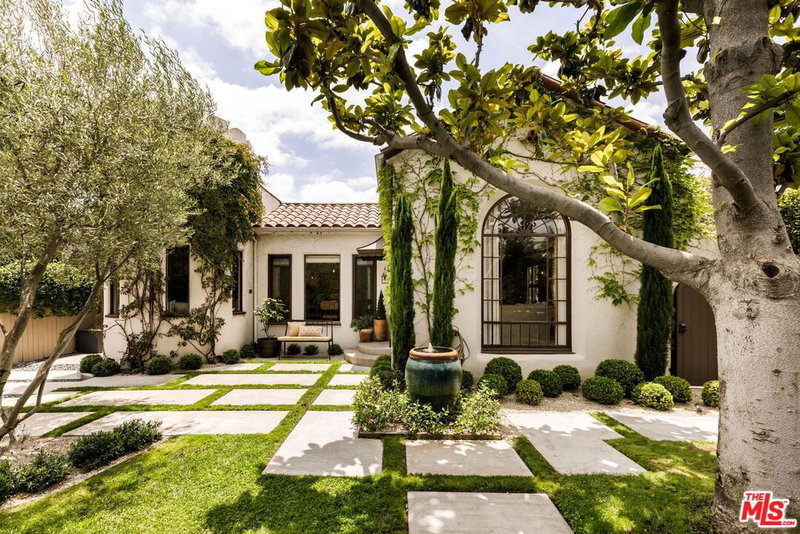
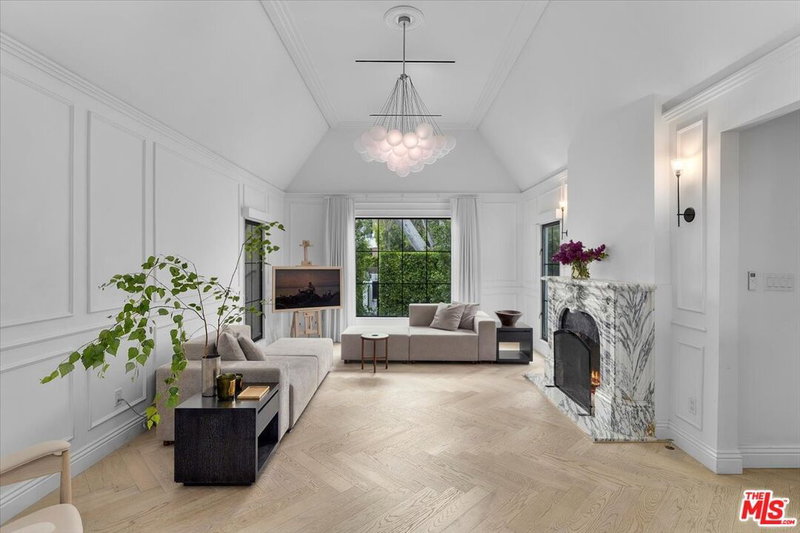
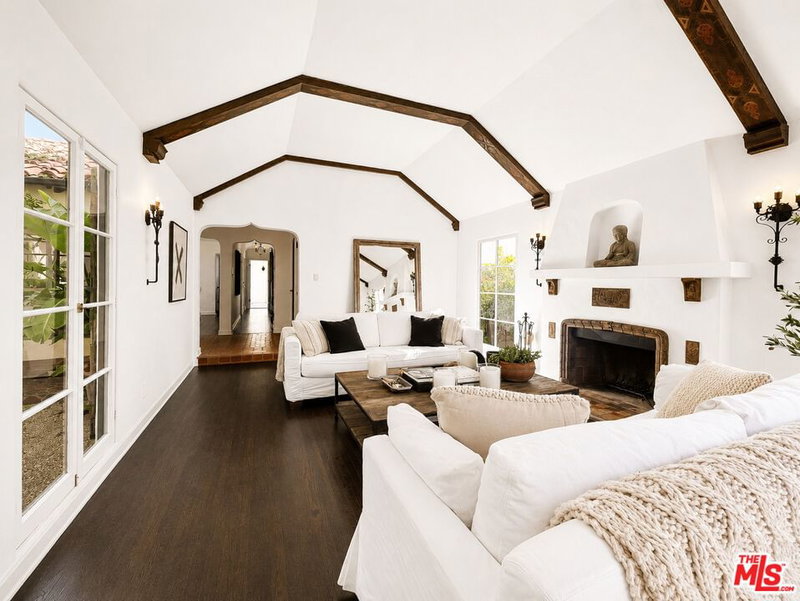
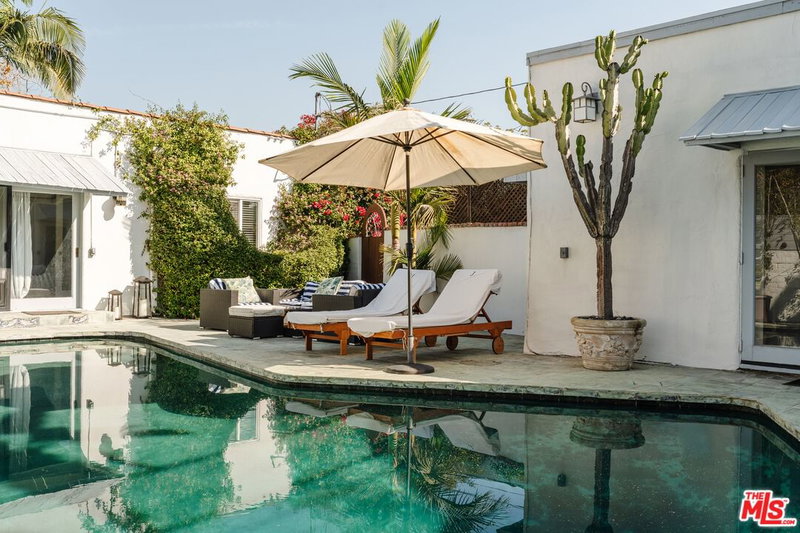
Vintage 1920s character meets modern living in the coveted Beverly Grove. Nestled on one of Beverly Grove's most walkable, tree-lined streets, this single-story home sits on a generous lot steps from The Grove, The Farmers Market, and 3rd Street's eclectic shops and restaurants. Inside, original charm is layered with today's comforts. Originally built in 1926, the home has been completely upgraded, including an expansive chef's kitchen with high-end stainless steel appliances and custom cabinetry. The entire home is outfitted with a Control4 smart home system as well as in-wall speakers in nearly every room. At the push of a button on the wall, or on your phone, you can control every aspect of the house including the lights, the music, the temperature, and the included media center (4 televisions, X-Box, sound machine, Apple TV, etc.). In addition to being smart, the home is secure including an alarm system and an electric gate. The nearly floor to ceiling windows in both the living room and the dining room flood the home with natural light, off-set by premium electric shades for nighttime privacy. The living room features a striking marble fireplace, transforming the domed cathedral ceiling to a cozy nook with one click of the remote control. The primary suite, along with two other spacious and well-appointed bedrooms, boasts professionally designed closets and is situated at the center of the house - ideal for families. Beyond that lies a fourth bedroom, with custom-designed French doors leading to the outdoor patio, which can double as a flex space, den, sitting room, media room, game room or bar. In addition to the main house, the impeccably converted garage, which has a separate entrance houses not only a professionally wired music studio but also an oversized, walk-in wine cellar equipped with humidity and temperature control. This gem of a space can also be used as an office, gym, yoga studio, art space or photography studio. There is also a large dedicated storage closet, which is nearly impossible to find in a house with original architecture and charm. The outdoor space is equally as inviting as the indoor space. Behind mature, lush landscaping lies a private oasis, complete with a generous outdoor patio with a built in bbq - perfect for entertaining or serene family dinners al fresco. In addition, there is a jacuzzi hook up and platform nestled in the rear of the yard, and an imported Moroccan fountain built into the deck - ready for evenings outdoors. This property is also pet-friendly, with the yard fully enclosed with specialized drainage on the back lawn. Classic bones and smart systems equal the perfect blend of vintage and modernity. While this sought-after enclave in Los Angeles is full of hustle and bustle, let this very private and peaceful home be your escape.
Days On Market: 8
Listing updated: October 2, 2026 at 07:01 AM
Listed by: Thomas Chorley DRE #02062950, Redfin

Features & Facts
Interior
- Bedrooms: 4
- Bathrooms: 3 full, 1 half
- Square Feet: 2500
- Year Built: 1926
- Flooring: Carpet, Hardwood, Tile, Wood Under Carpet, Ceramic Tile, Mixed
- Family Room: Yes
Recently Sold Nearby

Similar Homes for Sale

$3,075,000
1633 Hi Point St, Los Angeles

$3,000,000
1470 Doheny Dr, Los Angeles

$2,399,000
1626 Canfield Ave, Los Angeles

$2,310,000
1726 Stanley Ave, Los Angeles

$3,395,000
1823 Shenandoah St, Los Angeles

$2,300,000
1901 Point View St, Los Angeles
Tour with Localla
LOCALLA was built by Tony O'Brien, a REALTOR with The Sher Group, to give buyers a direct and transparent way to search and tour homes. No selling your data. No partner agents. Just Tony.
Select a date and time
Contact a Buyer's Agent
Connect with Tony O'Brien — REALTOR, The Sher Group & LOCALLA
Consent not required to use LOCALLA. See our Privacy Policy.
The Sher Group and Tony O'Brien are not mortgage brokers or lenders and do not provide financing. If you opt in, we may refer you to a third-party licensed mortgage professional. We do not guarantee loan approval, rates, or terms.
Nearby Homes For Sale


© 2026 The MLS™ - Combined L.A. Westside MLS (CLAW). All rights reserved. Based on information from The MLS™ - Combined L.A. Westside MLS (CLAW) as of 10/8/2026, 4:22:51 PM. All data, including all measurements and calculations of area, is obtained from various sources and has not been, and will not be, verified by broker or MLS. All information should be independently reviewed and verified for accuracy. Properties may or may not be listed by the office/agent presenting the information. IDX information is provided exclusively for personal, non-commercial use, and may not be used for any purpose other than to identify prospective properties consumers may be interested in purchasing. Information is deemed reliable but not guaranteed.
Tony O'Brien DRE #02200838 | The Sher Group DRE #02022464
Equal Housing Opportunity
Tour with Localla
LOCALLA was built by Tony O'Brien, a REALTOR with The Sher Group, to give buyers a direct and transparent way to search and tour homes. No selling your data. No partner agents. Just Tony.
Select a date and time
Nearby Homes For Sale
Contact a Buyer's Agent
Connect with Tony O'Brien — REALTOR, The Sher Group & LOCALLA
Consent not required to use LOCALLA. See our Privacy Policy.
The Sher Group and Tony O'Brien are not mortgage brokers or lenders and do not provide financing. If you opt in, we may refer you to a third-party licensed mortgage professional. We do not guarantee loan approval, rates, or terms.
© 2026 The MLS™ - Combined L.A. Westside MLS (CLAW). All rights reserved. Based on information from The MLS™ - Combined L.A. Westside MLS (CLAW) as of 10/8/2026, 4:22:51 PM. All data, including all measurements and calculations of area, is obtained from various sources and has not been, and will not be, verified by broker or MLS. All information should be independently reviewed and verified for accuracy. Properties may or may not be listed by the office/agent presenting the information. IDX information is provided exclusively for personal, non-commercial use, and may not be used for any purpose other than to identify prospective properties consumers may be interested in purchasing. Information is deemed reliable but not guaranteed.
Tony O'Brien DRE #02200838 | The Sher Group DRE #02022464
Equal Housing Opportunity