LOCALLA













$1,799,000
1349 Wildwood Dr Los Angeles CA 90041
Residential
Built 2017
N/A
$816/sqft
No HOA
N/A
What's Special
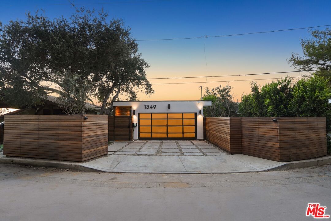
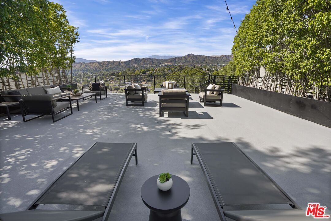
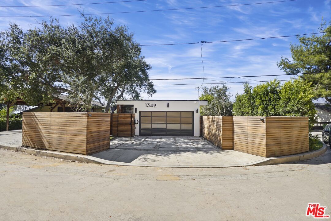
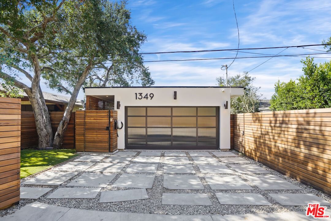
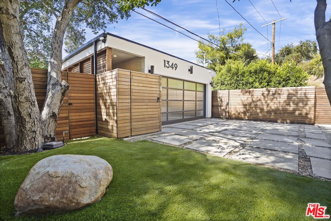
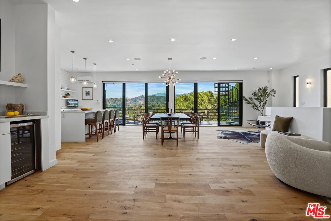
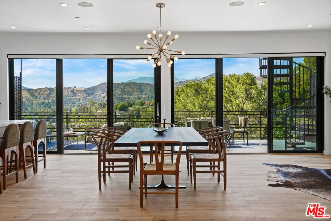
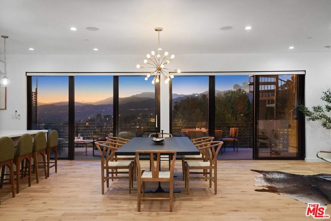
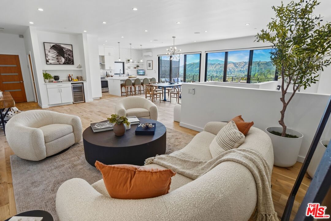
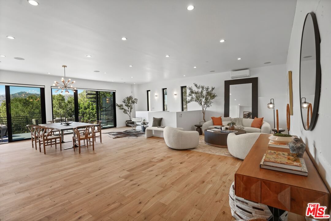
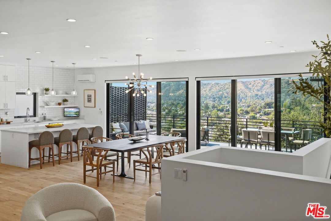
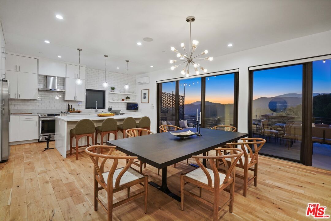
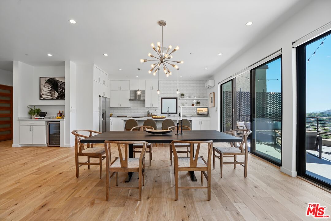
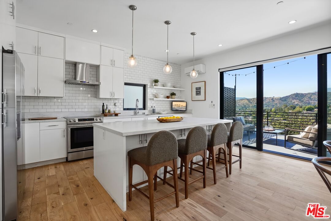
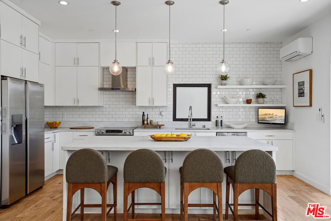
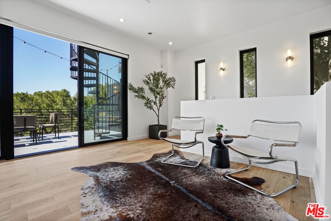
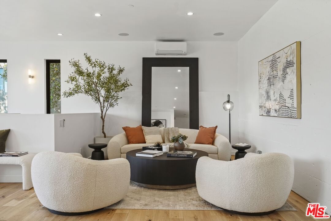
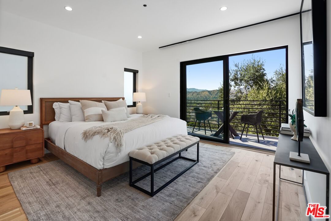
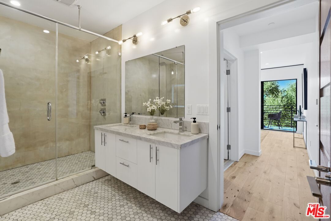
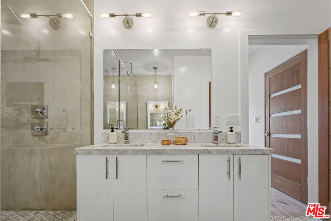
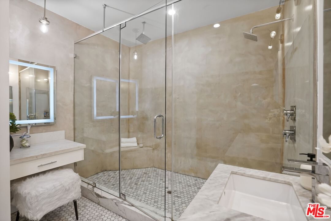
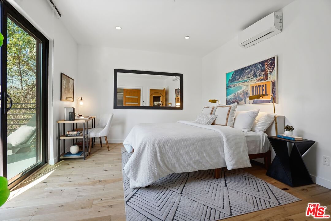
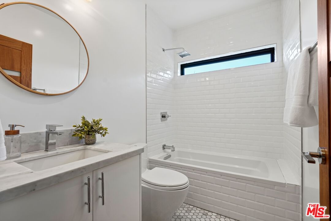
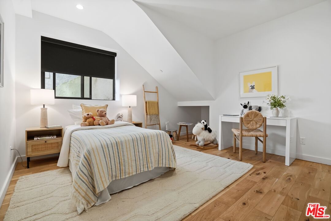
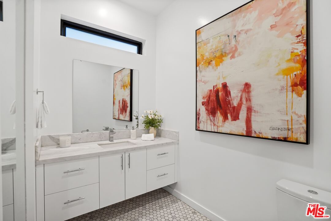
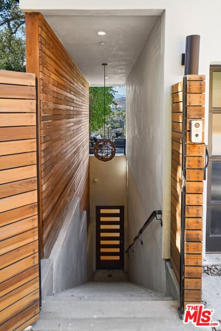
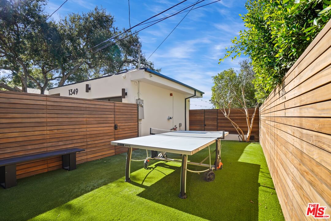
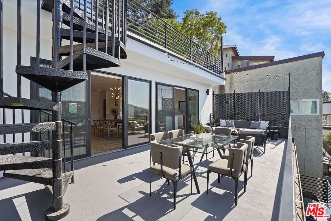
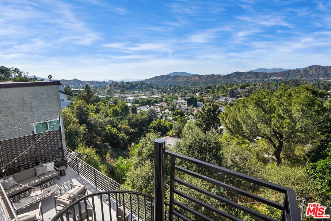
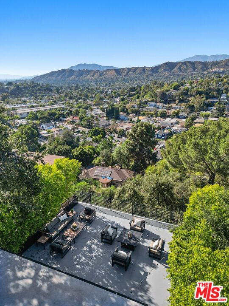
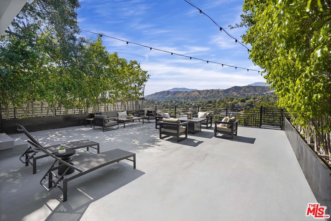
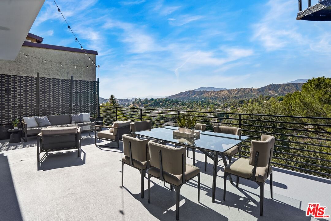
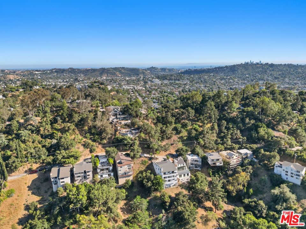
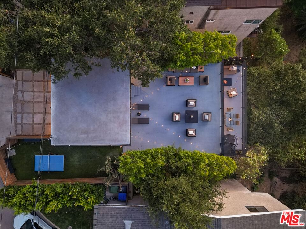
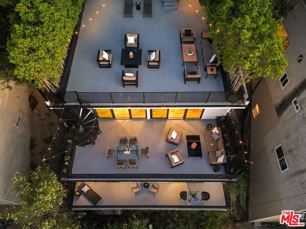
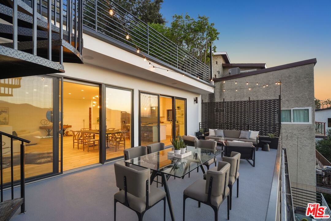
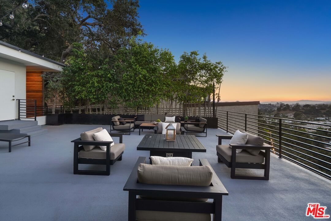
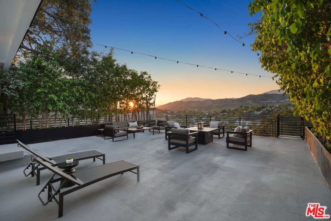
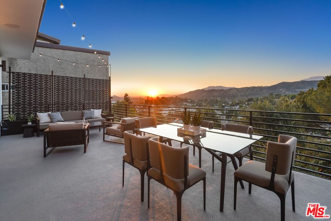
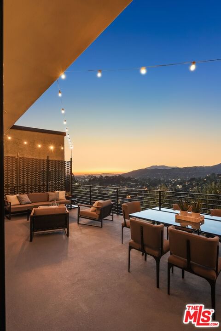
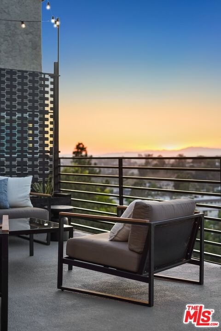
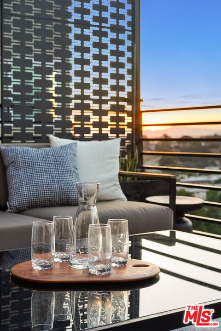
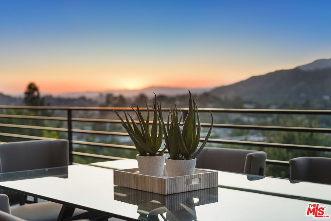
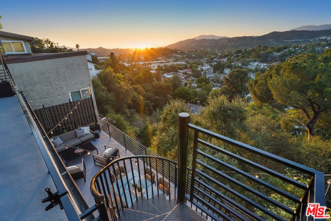
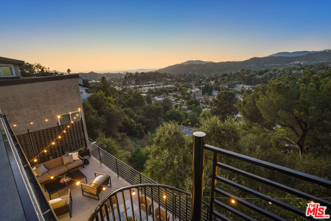
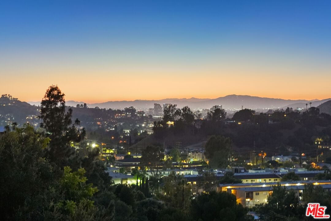
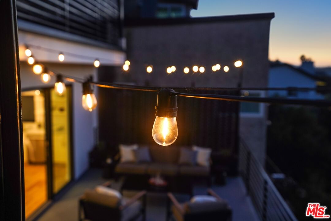
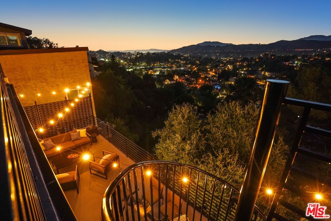
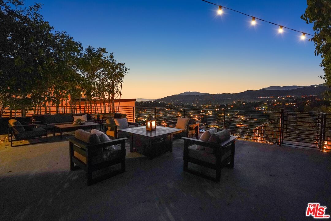
A contemporary architectural vision and extraordinary residence of refined, conceptualized meta modernism cited sky high in the Eagle Rock hills. A spectacular 2017 build reflecting leading-edge design with a refined, polished sophistication. Simplicity is the new luxury as sleek, clean geometric lines of the exterior extend into the interior where artful form follows high function. Stylish landscaping is low maintenance, attractive and eco-friendly. A loft inspired space with interiors the epitome of sleek and chic with the modernist devotion to connecting the indoors to the out achieving a feeling of spaciousness and communion with its organic mountain surroundings. Fusing open space with stylish details, the primary living and entertaining areas become one in light, luxury and comfort. Ceilings soar above newly refinished wood floors. Elaborate, modernized baths feature the on trend designs in high end lighting, fixtures and finishes. The kitchen is a perfectly scaled open concept culinary center designed for the adventurous at home chef. Imbued with an array of fine stainless steel appliances, sleek subway tile backsplash and center island. Walls of sliding glass and over 1,800 sq.ft. of deck space beautifully bridge the aesthetic divide between structure and nature and showcase boundless, breathtaking views as far as the eye can see of the mountains beyond and city below; among the finest offered in the hills. Three bedrooms with three baths including a lux primary suite with customized walk in closet and safe room round out the comfortable accommodations. Ideally located in the Rockdale Visual and Performing Arts Magnet School District (Ranked 9 out of 10 at GreatSchools.org!) and just moments from the unique boutiques, charming cafes, wine shops and eateries along Colorado Boulevard. Embracing the best in modernism, this sublime urban hills retreat of exceptional style and enduring design is the place and space where you want to live...Welcome!
Days On Market: 85
Listing updated: September 10, 2026 at 06:53 PM
Listed by: Michael J. Okun DRE #01430979, Sotheby's International Realty

Features & Facts
Interior
- Bedrooms: 3
- Bathrooms: 3 full, 1 half
- Square Feet: 2204
- Year Built: 2017
- Flooring: Wood
- Family Room: Yes




Similar Homes for Sale

$1,995,000
4890 Floristan Ave, Los Angeles

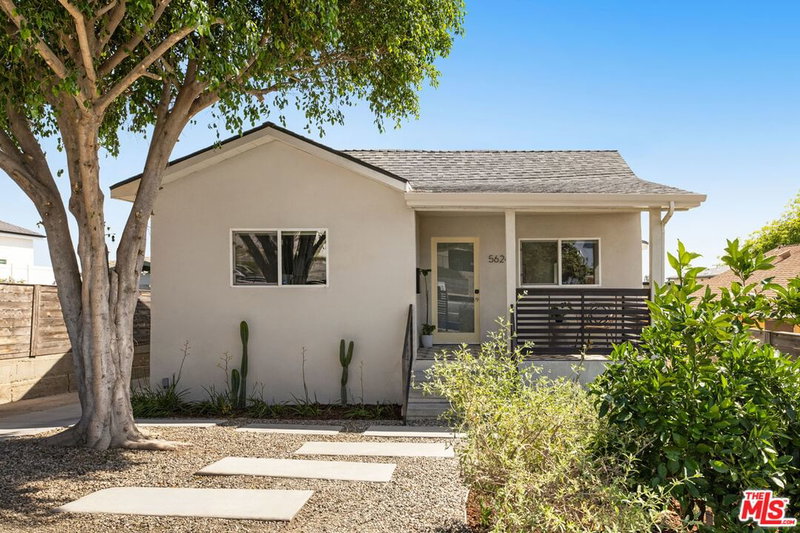
$1,449,000
5624 Stratford Rd, Los Angeles

$1,795,000
5166 High Crest Ave, Los Angeles

$1,595,000
1718 Hill Dr, Los Angeles

$1,450,000
5302 Irvington Pl, Los Angeles

$1,695,000
4752 Baltimore St, Los Angeles
Tour with Localla
LOCALLA was built by Tony O'Brien, a REALTOR with The Sher Group, to give buyers a direct and transparent way to search and tour homes. No selling your data. No partner agents. Just Tony.
Select a date and time
Contact a Buyer's Agent
Connect with Tony O'Brien — REALTOR, The Sher Group & LOCALLA
Consent not required to use LOCALLA. See our Privacy Policy.
The Sher Group and Tony O'Brien are not mortgage brokers or lenders and do not provide financing. If you opt in, we may refer you to a third-party licensed mortgage professional. We do not guarantee loan approval, rates, or terms.
Nearby Homes For Sale



© 2026 The MLS™ - Combined L.A. Westside MLS (CLAW). All rights reserved. Based on information from The MLS™ - Combined L.A. Westside MLS (CLAW) as of 10/9/2026, 7:58:26 AM. All data, including all measurements and calculations of area, is obtained from various sources and has not been, and will not be, verified by broker or MLS. All information should be independently reviewed and verified for accuracy. Properties may or may not be listed by the office/agent presenting the information. IDX information is provided exclusively for personal, non-commercial use, and may not be used for any purpose other than to identify prospective properties consumers may be interested in purchasing. Information is deemed reliable but not guaranteed.
Tony O'Brien DRE #02200838 | The Sher Group DRE #02022464
Equal Housing Opportunity
Tour with Localla
LOCALLA was built by Tony O'Brien, a REALTOR with The Sher Group, to give buyers a direct and transparent way to search and tour homes. No selling your data. No partner agents. Just Tony.
Select a date and time
Nearby Homes For Sale
Contact a Buyer's Agent
Connect with Tony O'Brien — REALTOR, The Sher Group & LOCALLA
Consent not required to use LOCALLA. See our Privacy Policy.
The Sher Group and Tony O'Brien are not mortgage brokers or lenders and do not provide financing. If you opt in, we may refer you to a third-party licensed mortgage professional. We do not guarantee loan approval, rates, or terms.
© 2026 The MLS™ - Combined L.A. Westside MLS (CLAW). All rights reserved. Based on information from The MLS™ - Combined L.A. Westside MLS (CLAW) as of 10/9/2026, 7:58:26 AM. All data, including all measurements and calculations of area, is obtained from various sources and has not been, and will not be, verified by broker or MLS. All information should be independently reviewed and verified for accuracy. Properties may or may not be listed by the office/agent presenting the information. IDX information is provided exclusively for personal, non-commercial use, and may not be used for any purpose other than to identify prospective properties consumers may be interested in purchasing. Information is deemed reliable but not guaranteed.
Tony O'Brien DRE #02200838 | The Sher Group DRE #02022464
Equal Housing Opportunity