LOCALLA


$655,000
13996 Cerise Ave Hawthorne CA 90250
Condo
Built 1980
$407/sqft
No HOA
What's Special
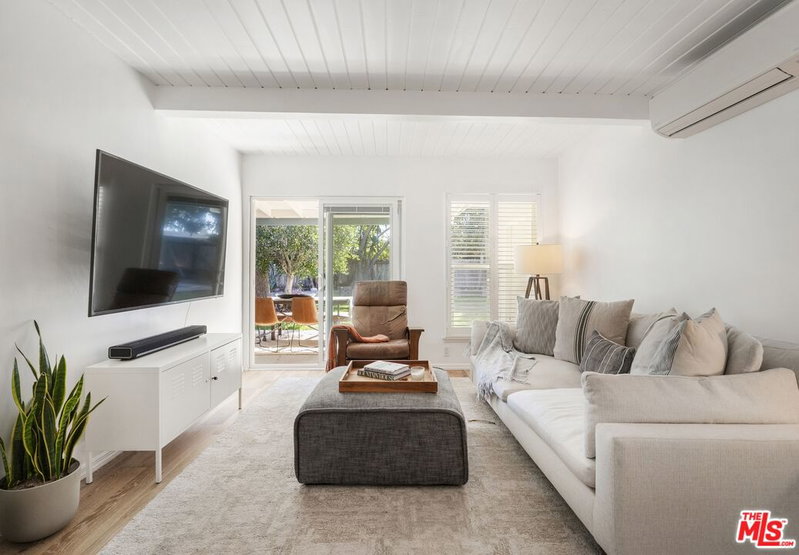
More space. More comfort. More value. Welcome to 13996 Cerise Ave, a spacious 3-bedroom, 3-bathroom, two-level condo where modern updates meet a functional floor plan designed for everyday living. From generous living spaces and two private patios to a 2-car garage, this home offers the room to spread out without sacrificing convenience or location.Step inside to a spacious living area featuring a warm and inviting fireplace, with newer luxury vinyl plank flooring flowing into the dining area. Just off the dining room, a private patio creates an easy indoor-outdoor connection ideal for morning coffee, entertaining, or simply unwinding. The updated kitchen features contemporary cabinetry and countertops, complemented by a charming breakfast nook. A conveniently located downstairs guest bathroom adds to the home's thoughtful and functional layout. Upstairs, all three bedrooms are generously sized with ample closet space. The primary suite offers LVP flooring, its own private patio, large walk-in closet, and separate vanity/powder area from the shower and tub, creating a comfortable retreat with plenty of room to get ready and start the day. The improvements extend beyond what you can see. The home features newer windows with modern shutters throughout, updated bathrooms, a newer central A/C and heating system, copper plumbing, and a new water heater. A washer and dryer located in the private 2-car garage add everyday convenience, while included ADT and Google Home security systems enhance the home's security and smart-home features. Beyond the home, enjoy community amenities including a sparkling pool, jacuzzi, and clubhouse. The location puts you within convenient reach of SoFi Stadium, Intuit Dome, Manhattan Beach, The Rosecrans Corridor, shopping, dining, entertainment, and major commuter routes. Beyond the home, enjoy community amenities including a sparkling pool, jacuzzi, and clubhouse. The location puts you within convenient reach of SoFi Stadium, Intuit Dome, Manhattan Beach, the Rosecrans Corridor, shopping, dining, entertainment, and major commuter routes. Three spacious bedrooms. Three bathrooms. Two private patios. A 2-car garage. Valuable upgrades. And a price point that makes homeownership within reach. 13996 Cerise Ave delivers a rare combination of space, comfort, convenience, and value all in one place.
Days On Market: 36
Listing updated: November 5, 2026 at 07:05 PM
Listed by: Nila McKnight DRE #02011842, Coldwell Banker Envision

Features & Facts
Interior
- Bedrooms: 3
- Bathrooms: 3
- Square Feet: 1608
- Year Built: 1980
- Flooring: Carpet, Wood Laminate
- Fireplaces: 1
- Family Room: Yes
Recently Sold Nearby


Similar Homes for Sale


Tour with Localla
LOCALLA was built by Tony O'Brien, a REALTOR with The Sher Group, to give buyers a direct and transparent way to search and tour homes. No selling your data. No partner agents. Just Tony.
Select a date and time
Contact a Buyer's Agent
Connect with Tony O'Brien — REALTOR, The Sher Group & LOCALLA
Consent not required to use LOCALLA. See our Privacy Policy.
The Sher Group and Tony O'Brien are not mortgage brokers or lenders and do not provide financing. If you opt in, we may refer you to a third-party licensed mortgage professional. We do not guarantee loan approval, rates, or terms.
Nearby Homes For Sale


© 2026 The MLS™ - Combined L.A. Westside MLS (CLAW). All rights reserved. Based on information from The MLS™ - Combined L.A. Westside MLS (CLAW) as of 11/20/2026, 3:20:10 AM. All data, including all measurements and calculations of area, is obtained from various sources and has not been, and will not be, verified by broker or MLS. All information should be independently reviewed and verified for accuracy. Properties may or may not be listed by the office/agent presenting the information. IDX information is provided exclusively for personal, non-commercial use, and may not be used for any purpose other than to identify prospective properties consumers may be interested in purchasing. Information is deemed reliable but not guaranteed.
Tony O'Brien DRE #02200838 | The Sher Group DRE #02022464
Equal Housing Opportunity
Tour with Localla
LOCALLA was built by Tony O'Brien, a REALTOR with The Sher Group, to give buyers a direct and transparent way to search and tour homes. No selling your data. No partner agents. Just Tony.
Select a date and time
Nearby Homes For Sale
Contact a Buyer's Agent
Connect with Tony O'Brien — REALTOR, The Sher Group & LOCALLA
Consent not required to use LOCALLA. See our Privacy Policy.
The Sher Group and Tony O'Brien are not mortgage brokers or lenders and do not provide financing. If you opt in, we may refer you to a third-party licensed mortgage professional. We do not guarantee loan approval, rates, or terms.
© 2026 The MLS™ - Combined L.A. Westside MLS (CLAW). All rights reserved. Based on information from The MLS™ - Combined L.A. Westside MLS (CLAW) as of 11/20/2026, 3:20:10 AM. All data, including all measurements and calculations of area, is obtained from various sources and has not been, and will not be, verified by broker or MLS. All information should be independently reviewed and verified for accuracy. Properties may or may not be listed by the office/agent presenting the information. IDX information is provided exclusively for personal, non-commercial use, and may not be used for any purpose other than to identify prospective properties consumers may be interested in purchasing. Information is deemed reliable but not guaranteed.
Tony O'Brien DRE #02200838 | The Sher Group DRE #02022464
Equal Housing Opportunity