LOCALLA


$2,195,000
14141 Clarissa Ln Santa Ana CA 92705
Residential
Built 1964
N/A
$712/sqft
No HOA
N/A
What's Special
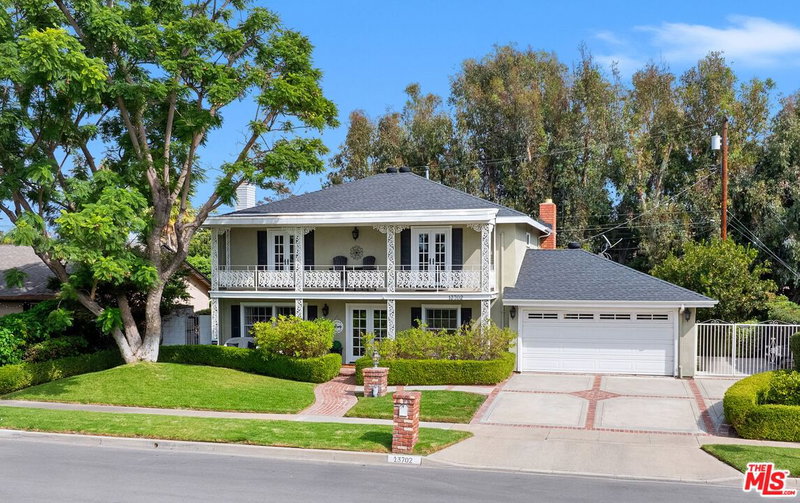
Welcome to your perfect turn-key family home.This residence has undergone an extensive whole-home renovation that pairs modern architectural styling with carefully selected luxury finishes. Reimagined living spaces, elevated ceilings, refined cabinetry, updated systems, and indoor-outdoor entertaining features.Newly installed lush landscaping wraps the property in privacy and greenery, setting a serene tone from the moment you arrive.At the heart of the home, the chef's kitchen features a classic farmhouse sink and a large light-oak island made for gathering. A large pass-through window opens directly to the back deck, while bi-fold doors tuck away to blend the interior with the outdoors, creating one seamless space for entertaining year-round.The expansive grass backyard gives kids and pets room to run and play, with the deck right there for relaxing and watching.Downstairs, a spacious living room is complemented by three guest/kids' bedrooms, keeping everyone close and convenient. Upstairs, a private retreat awaits with its own separate living area and a cozy family room with a second fireplace. The large primary bedroom includes a full walk-in closet.Additional highlights include a 2-car garage with EV charger and close proximity to schools. See Documents section for the EXTENSIVE full list of improvements! This is your high-end dream home in Santa Ana.
Days On Market: 5
Listing updated: October 8, 2026 at 06:57 PM
Listed by: Russell Stafford DRE #02047803, Compass
russellstaffordestates@gmail.com
Bailey Pinnegar DRE #02165403, Compass

Features & Facts
Interior
- Bedrooms: 4
- Bathrooms: 3
- Square Feet: 3084
- Year Built: 1964
- Flooring: Tile, Engineered Hardwood
- Family Room: Yes
Recently Sold Nearby


Similar Homes for Sale


Tour with Localla
LOCALLA was built by Tony O'Brien, a REALTOR with The Sher Group, to give buyers a direct and transparent way to search and tour homes. No selling your data. No partner agents. Just Tony.
Select a date and time
Contact a Buyer's Agent
Connect with Tony O'Brien — REALTOR, The Sher Group & LOCALLA
Consent not required to use LOCALLA. See our Privacy Policy.
The Sher Group and Tony O'Brien are not mortgage brokers or lenders and do not provide financing. If you opt in, we may refer you to a third-party licensed mortgage professional. We do not guarantee loan approval, rates, or terms.
© 2026 The MLS™ - Combined L.A. Westside MLS (CLAW). All rights reserved. Based on information from The MLS™ - Combined L.A. Westside MLS (CLAW) as of 10/9/2026, 9:07:31 AM. All data, including all measurements and calculations of area, is obtained from various sources and has not been, and will not be, verified by broker or MLS. All information should be independently reviewed and verified for accuracy. Properties may or may not be listed by the office/agent presenting the information. IDX information is provided exclusively for personal, non-commercial use, and may not be used for any purpose other than to identify prospective properties consumers may be interested in purchasing. Information is deemed reliable but not guaranteed.
Tony O'Brien DRE #02200838 | The Sher Group DRE #02022464
Equal Housing Opportunity
Tour with Localla
LOCALLA was built by Tony O'Brien, a REALTOR with The Sher Group, to give buyers a direct and transparent way to search and tour homes. No selling your data. No partner agents. Just Tony.
Select a date and time
Contact a Buyer's Agent
Connect with Tony O'Brien — REALTOR, The Sher Group & LOCALLA
Consent not required to use LOCALLA. See our Privacy Policy.
The Sher Group and Tony O'Brien are not mortgage brokers or lenders and do not provide financing. If you opt in, we may refer you to a third-party licensed mortgage professional. We do not guarantee loan approval, rates, or terms.
© 2026 The MLS™ - Combined L.A. Westside MLS (CLAW). All rights reserved. Based on information from The MLS™ - Combined L.A. Westside MLS (CLAW) as of 10/9/2026, 9:07:31 AM. All data, including all measurements and calculations of area, is obtained from various sources and has not been, and will not be, verified by broker or MLS. All information should be independently reviewed and verified for accuracy. Properties may or may not be listed by the office/agent presenting the information. IDX information is provided exclusively for personal, non-commercial use, and may not be used for any purpose other than to identify prospective properties consumers may be interested in purchasing. Information is deemed reliable but not guaranteed.
Tony O'Brien DRE #02200838 | The Sher Group DRE #02022464
Equal Housing Opportunity