LOCALLA


$945,000
1444 Laveta Ter Los Angeles CA 90026
Condo
$898/sqft
No HOA
What's Special
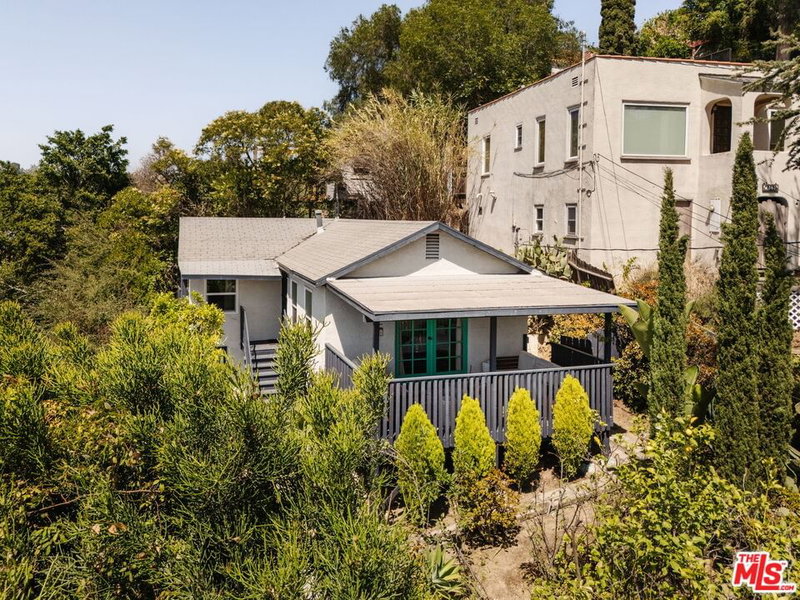
Vintage Los Angeles character, modern sophistication, and an exceptional Echo Park address. Located on one of the neighborhood's most desirable blocks, moments from celebrated restaurants, coffee shops, and the vibrant local scene, this light-filled, second-level two-bedroom residence offers a rare combination of architectural beauty and effortless California living.Coved ceilings, expansive windows, dramatic views, and generous open living spaces plus additional pocket office create an airy, elevated atmosphere. A stunning Batchelder tile fireplace lends historic distinction, while a beautifully executed renovation introduces a stylish kitchen, sophisticated bathroom, and contemporary comforts without sacrificing the home's original character.Lush and hedged grounds offer privacy and a sense of escape, with additional storage and garage space completing the offering. This is a Tenants-In-Common sale and a special opportunity to embrace the art of living in one of Los Angeles' most dynamic and sought-after communities.
Days On Market: 17
Listing updated: November 19, 2026 at 06:51 PM
Listed by: Leslie Romenesko DRE #01724540, Compass

Features & Facts
Interior
- Bedrooms: 2
- Bathrooms: 1
- Square Feet: 1052
- Flooring: Hardwood, Tile
- Fireplaces: 1
- Family Room: Yes
Recently Sold Nearby


Similar Homes for Sale

$995,000
1445 Allison Ave #1/2, Los Angeles

$778,888
1283 W Sunset Blvd, Los Angeles

$985,000
1933 W Kingston Pl, Los Angeles

$919,000
1098 Everett Pl, Los Angeles

$1,050,000
1055 W Mayflower Ct, Los Angeles

$989,000
1015 Figueroa Ter #22, Los Angeles
Tour with Localla
LOCALLA was built by Tony O'Brien, a REALTOR with The Sher Group, to give buyers a direct and transparent way to search and tour homes. No selling your data. No partner agents. Just Tony.
Select a date and time
Contact a Buyer's Agent
Connect with Tony O'Brien — REALTOR, The Sher Group & LOCALLA
Consent not required to use LOCALLA. See our Privacy Policy.
The Sher Group and Tony O'Brien are not mortgage brokers or lenders and do not provide financing. If you opt in, we may refer you to a third-party licensed mortgage professional. We do not guarantee loan approval, rates, or terms.


© 2026 The MLS™ - Combined L.A. Westside MLS (CLAW). All rights reserved. Based on information from The MLS™ - Combined L.A. Westside MLS (CLAW) as of 11/20/2026, 5:24:46 AM. All data, including all measurements and calculations of area, is obtained from various sources and has not been, and will not be, verified by broker or MLS. All information should be independently reviewed and verified for accuracy. Properties may or may not be listed by the office/agent presenting the information. IDX information is provided exclusively for personal, non-commercial use, and may not be used for any purpose other than to identify prospective properties consumers may be interested in purchasing. Information is deemed reliable but not guaranteed.
Tony O'Brien DRE #02200838 | The Sher Group DRE #02022464
Equal Housing Opportunity
Tour with Localla
LOCALLA was built by Tony O'Brien, a REALTOR with The Sher Group, to give buyers a direct and transparent way to search and tour homes. No selling your data. No partner agents. Just Tony.
Select a date and time
Nearby Homes For Sale
Contact a Buyer's Agent
Connect with Tony O'Brien — REALTOR, The Sher Group & LOCALLA
Consent not required to use LOCALLA. See our Privacy Policy.
The Sher Group and Tony O'Brien are not mortgage brokers or lenders and do not provide financing. If you opt in, we may refer you to a third-party licensed mortgage professional. We do not guarantee loan approval, rates, or terms.
© 2026 The MLS™ - Combined L.A. Westside MLS (CLAW). All rights reserved. Based on information from The MLS™ - Combined L.A. Westside MLS (CLAW) as of 11/20/2026, 5:24:46 AM. All data, including all measurements and calculations of area, is obtained from various sources and has not been, and will not be, verified by broker or MLS. All information should be independently reviewed and verified for accuracy. Properties may or may not be listed by the office/agent presenting the information. IDX information is provided exclusively for personal, non-commercial use, and may not be used for any purpose other than to identify prospective properties consumers may be interested in purchasing. Information is deemed reliable but not guaranteed.
Tony O'Brien DRE #02200838 | The Sher Group DRE #02022464
Equal Housing Opportunity