LOCALLA


$799,000
14544 Margate St Sherman Oaks CA 91411
Residential
Built 2002
N/A
$464/sqft
No HOA
N/A
What's Special
The space and privacy of a house without the single-family price tag. Set in an intimate 10-unit Sherman Oaks community, this spacious townhome stands apart with three private outdoor spaces, a direct-access two-car garage with EV charging and a substantial bonus room offering flexibility rarely found at this price point. At the heart of the home, the kitchen and family room open directly to an unusually large private patio - a true extension of the living space with room to dine, entertain and unwind outdoors. The living and dining areas open to a second balcony, creating an easy indoor-outdoor flow throughout the main level. Upstairs, both generously sized bedrooms are en-suite, including a spacious primary retreat with its own private balcony and spa-style bath. Downstairs, the large bonus room creates valuable additional space for an office, gym, media room, creative studio or guest area, alongside the laundry and garage. Wood floors, plantation shutters, recessed lighting and a fireplace complete the interior. Ideally located in the heart of Sherman Oaks, close to highly rated Kester Avenue Elementary and moments from Ventura Boulevard's dining, shopping and everyday conveniences, this is a rare combination of space, privacy, flexibility and true indoor-outdoor living.
Days On Market: 1
Listing updated: October 8, 2026 at 04:47 PM
Listed by: Gregory Masi DRE #01708321, Compass
Patrick Levenson DRE #02243796, Compass

Features & Facts
Interior
- Bedrooms: 2
- Bathrooms: 3 full, 1 half
- Square Feet: 1723
- Year Built: 2002
- Flooring: Carpet, Tile, Wood
- Fireplaces: 1
- Family Room: Yes
Recently Sold Nearby


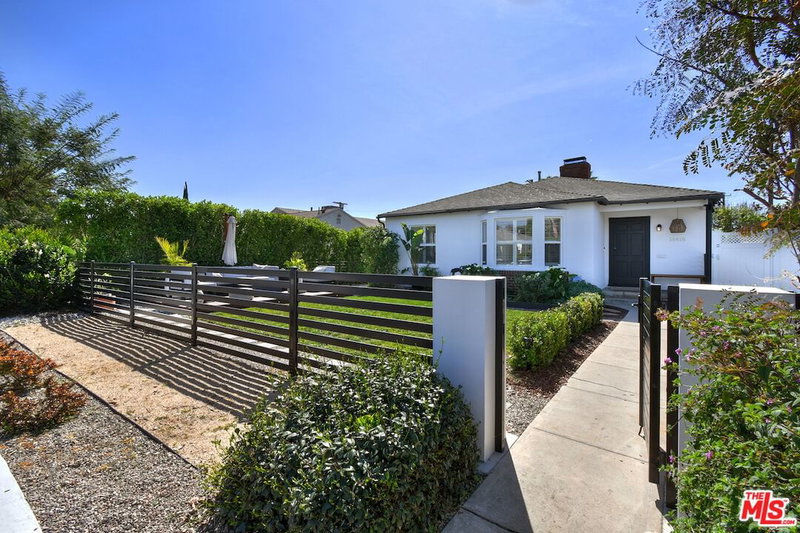
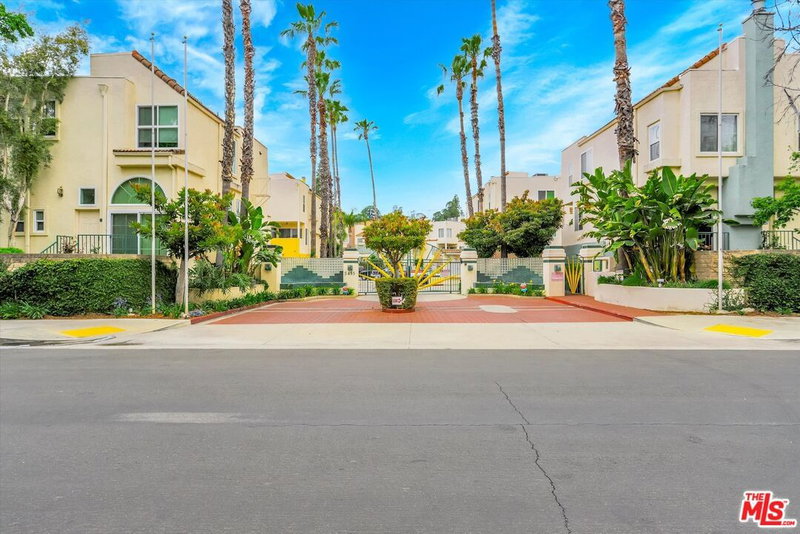

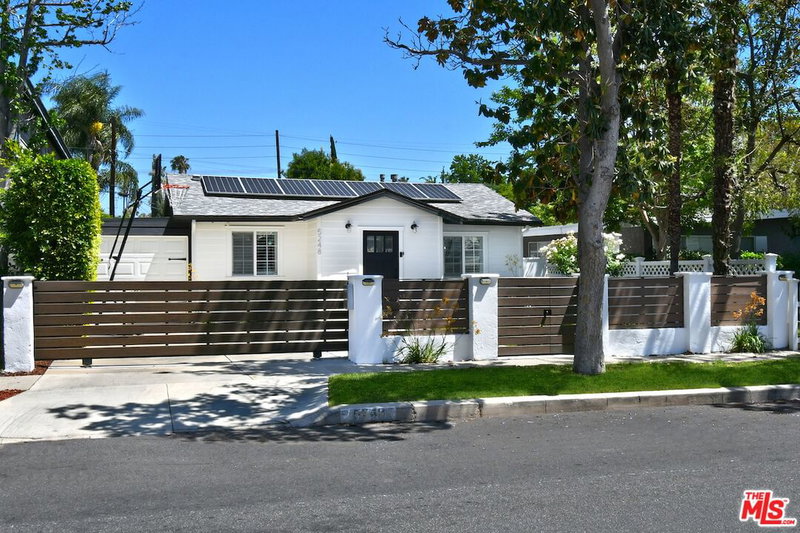
Similar Homes for Sale


Tour with Localla
LOCALLA was built by Tony O'Brien, a REALTOR with The Sher Group, to give buyers a direct and transparent way to search and tour homes. No selling your data. No partner agents. Just Tony.
Select a date and time
Contact a Buyer's Agent
Connect with Tony O'Brien — REALTOR, The Sher Group & LOCALLA
Consent not required to use LOCALLA. See our Privacy Policy.
The Sher Group and Tony O'Brien are not mortgage brokers or lenders and do not provide financing. If you opt in, we may refer you to a third-party licensed mortgage professional. We do not guarantee loan approval, rates, or terms.
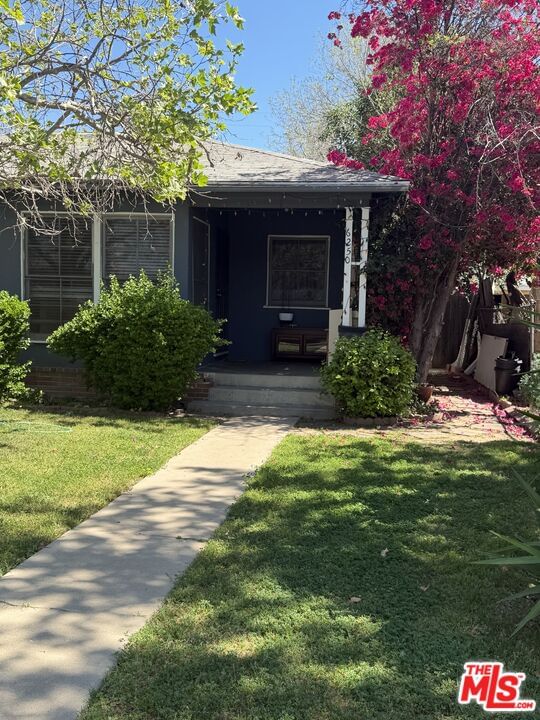
Nearby Homes For Sale


© 2026 The MLS™ - Combined L.A. Westside MLS (CLAW). All rights reserved. Based on information from The MLS™ - Combined L.A. Westside MLS (CLAW) as of 10/9/2026, 7:54:43 AM. All data, including all measurements and calculations of area, is obtained from various sources and has not been, and will not be, verified by broker or MLS. All information should be independently reviewed and verified for accuracy. Properties may or may not be listed by the office/agent presenting the information. IDX information is provided exclusively for personal, non-commercial use, and may not be used for any purpose other than to identify prospective properties consumers may be interested in purchasing. Information is deemed reliable but not guaranteed.
Tony O'Brien DRE #02200838 | The Sher Group DRE #02022464
Equal Housing Opportunity
Tour with Localla
LOCALLA was built by Tony O'Brien, a REALTOR with The Sher Group, to give buyers a direct and transparent way to search and tour homes. No selling your data. No partner agents. Just Tony.
Select a date and time
Nearby Homes For Sale
Contact a Buyer's Agent
Connect with Tony O'Brien — REALTOR, The Sher Group & LOCALLA
Consent not required to use LOCALLA. See our Privacy Policy.
The Sher Group and Tony O'Brien are not mortgage brokers or lenders and do not provide financing. If you opt in, we may refer you to a third-party licensed mortgage professional. We do not guarantee loan approval, rates, or terms.
© 2026 The MLS™ - Combined L.A. Westside MLS (CLAW). All rights reserved. Based on information from The MLS™ - Combined L.A. Westside MLS (CLAW) as of 10/9/2026, 7:54:43 AM. All data, including all measurements and calculations of area, is obtained from various sources and has not been, and will not be, verified by broker or MLS. All information should be independently reviewed and verified for accuracy. Properties may or may not be listed by the office/agent presenting the information. IDX information is provided exclusively for personal, non-commercial use, and may not be used for any purpose other than to identify prospective properties consumers may be interested in purchasing. Information is deemed reliable but not guaranteed.
Tony O'Brien DRE #02200838 | The Sher Group DRE #02022464
Equal Housing Opportunity