LOCALLA


$705,000
14660 W Sara Ln Panorama City CA 91402
Single Family
Built 2023
$411/sqft
No HOA
What's Special
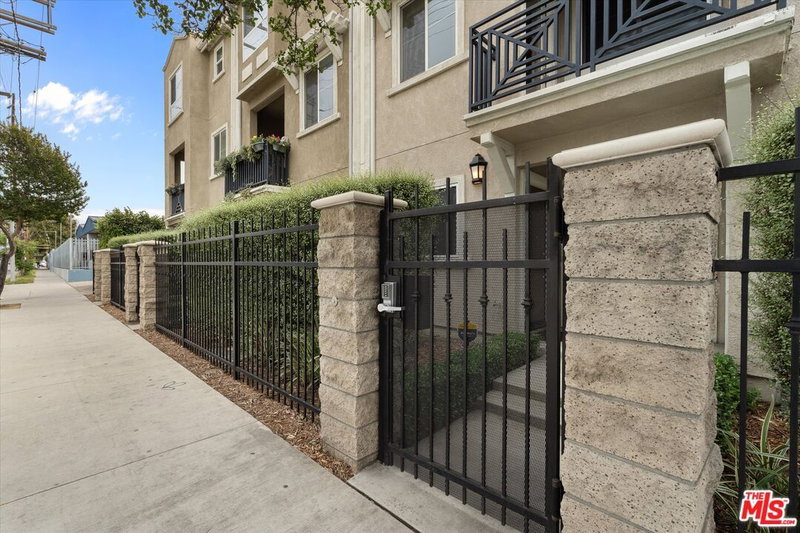
SELLER PAID 2-1 RATE BUYDOWN AVAILABLE TO QUALIFIED BUYERS!! Built in 2023 and tucked in a gated community of 14 small lot, single family homes, this unit offers an open-concept, tri-level floor plan with tons of natural light. Offering 3 bedrooms, 3 bathrooms with an attached 2 car garage, the home also features a den or flex space that can be used as an office or additional bedroom. There is a small patio off the den/office along w/ a ground floor bathroom, perfect for those looking for an additional flexibility. As an added convenience, the home is pre-wired with Cat5 internet cable as well as pre-run conduit for EV car charging and future solar. Representing a rare and "last frontier" opportunity for buyers to achieve home ownership at an affordable price, this is a development you do not want to miss!
Days On Market: 27
Listing updated: November 18, 2026 at 08:58 PM
Listed by: Christopher Wulff DRE #02026426, Revel Real Estate

Features & Facts
Interior
- Bedrooms: 3
- Bathrooms: 3
- Square Feet: 1715
- Year Built: 2023
- Flooring: Vinyl Plank
- Family Room: Yes
Recently Sold Nearby



Similar Homes for Sale

$629,000
9025 Willis Ave #158, Los Angeles

$589,900
14411 Nordhoff St #9, Panorama City

$795,000
15014 Portofino Ln, North Hills

$799,000
14502 Vesta Ct, Panorama City

$675,000
9765 Abrego Ct, Panorama City

$599,000
9870 Woodale Ave, Arleta
Tour with Localla
LOCALLA was built by Tony O'Brien, a REALTOR with The Sher Group, to give buyers a direct and transparent way to search and tour homes. No selling your data. No partner agents. Just Tony.
Select a date and time
Contact a Buyer's Agent
Connect with Tony O'Brien — REALTOR, The Sher Group & LOCALLA
Consent not required to use LOCALLA. See our Privacy Policy.
The Sher Group and Tony O'Brien are not mortgage brokers or lenders and do not provide financing. If you opt in, we may refer you to a third-party licensed mortgage professional. We do not guarantee loan approval, rates, or terms.
Nearby Homes For Sale


© 2026 The MLS™ - Combined L.A. Westside MLS (CLAW). All rights reserved. Based on information from The MLS™ - Combined L.A. Westside MLS (CLAW) as of 11/21/2026, 7:31:31 AM. All data, including all measurements and calculations of area, is obtained from various sources and has not been, and will not be, verified by broker or MLS. All information should be independently reviewed and verified for accuracy. Properties may or may not be listed by the office/agent presenting the information. IDX information is provided exclusively for personal, non-commercial use, and may not be used for any purpose other than to identify prospective properties consumers may be interested in purchasing. Information is deemed reliable but not guaranteed.
Tony O'Brien DRE #02200838 | The Sher Group DRE #02022464
Equal Housing Opportunity
Tour with Localla
LOCALLA was built by Tony O'Brien, a REALTOR with The Sher Group, to give buyers a direct and transparent way to search and tour homes. No selling your data. No partner agents. Just Tony.
Select a date and time
Nearby Homes For Sale
Contact a Buyer's Agent
Connect with Tony O'Brien — REALTOR, The Sher Group & LOCALLA
Consent not required to use LOCALLA. See our Privacy Policy.
The Sher Group and Tony O'Brien are not mortgage brokers or lenders and do not provide financing. If you opt in, we may refer you to a third-party licensed mortgage professional. We do not guarantee loan approval, rates, or terms.
© 2026 The MLS™ - Combined L.A. Westside MLS (CLAW). All rights reserved. Based on information from The MLS™ - Combined L.A. Westside MLS (CLAW) as of 11/21/2026, 7:31:31 AM. All data, including all measurements and calculations of area, is obtained from various sources and has not been, and will not be, verified by broker or MLS. All information should be independently reviewed and verified for accuracy. Properties may or may not be listed by the office/agent presenting the information. IDX information is provided exclusively for personal, non-commercial use, and may not be used for any purpose other than to identify prospective properties consumers may be interested in purchasing. Information is deemed reliable but not guaranteed.
Tony O'Brien DRE #02200838 | The Sher Group DRE #02022464
Equal Housing Opportunity