LOCALLA


$1,645,000
15480 Antioch St #300A Pacific Palisades CA 90272
Condo
Built 1976
$823/sqft
No HOA
What's Special
Introducing an exceptionally rare and highly sought-after fully renovated front-facing penthouse in the heart of Pacific Palisades Village. Spanning approximately 2,000 square feet across two levels, this is one of the building's largest and most desirable floor plans, blending sophisticated contemporary design with California coastal living. A grand double-door entry opens to an expansive, light-filled living space, multiple skylights, custom chevron light oak floors, recessed lighting, and two fireplaces. Floor-to-ceiling sliding glass doors open to an oversized private balcony with ocean breezes and mountain and ocean views. The chef's kitchen showcases quartzite countertops, a 36-inch Sub-Zero refrigerator, premium stainless steel appliances, an ILVE six-burner range with separate gas and electric ovens, abundant custom cabinetry, a powder room, and two additional storage closets. The lower level features two spacious en suite bedrooms, each with a fireplace, generous closets, and access to a full-length balcony. The luxurious primary suite offers a custom walk-in closet and spa-inspired bath with dual vanities, a soaking tub, and a separate shower. A private second entrance, kitchenette, in-unit laundry, and abundant storage provide exceptional flexibility for guests, multigenerational living, or a home office. Additional highlights include four fireplaces, two expansive terraces, four-zone split-system air conditioning, elevator access to both levels, and two side-by-side parking spaces adjacent to the elevator. Community amenities include a spa, sauna, and secluded patio. Ideally located in the center of Pacific Palisades Village, you're just moments from the Sunday Farmers Market, Erewhon, boutique shopping, cafes, acclaimed restaurants, a movie theater, nearby schools, the beach, scenic bike path, and miles of hiking trails. Following the Palisades Fire, the property has been professionally remediated and restored. Offered at more than $300,000 below the seller's December 2024 purchase price, despite substantial investments in both the residence and the building, this exceptional home presents a compelling opportunity. The HOA has also invested significantly in recent capital improvements, including a newer roof, recently resealed skylights, interior and exterior painting, and new carpeting throughout the common areas. Rarely does a turnkey penthouse of this caliber, size, location, and value become available in Pacific Palisades Village.
Days On Market: 99
Listing updated: October 14, 2026 at 12:30 AM
Listed by: Anthony Marguleas DRE #01173073, Amalfi Estates

Local Highlights
Explore the Pacific Palisades Neighborhood Guide
Market stats, schools, and local highlights for Pacific Palisades.
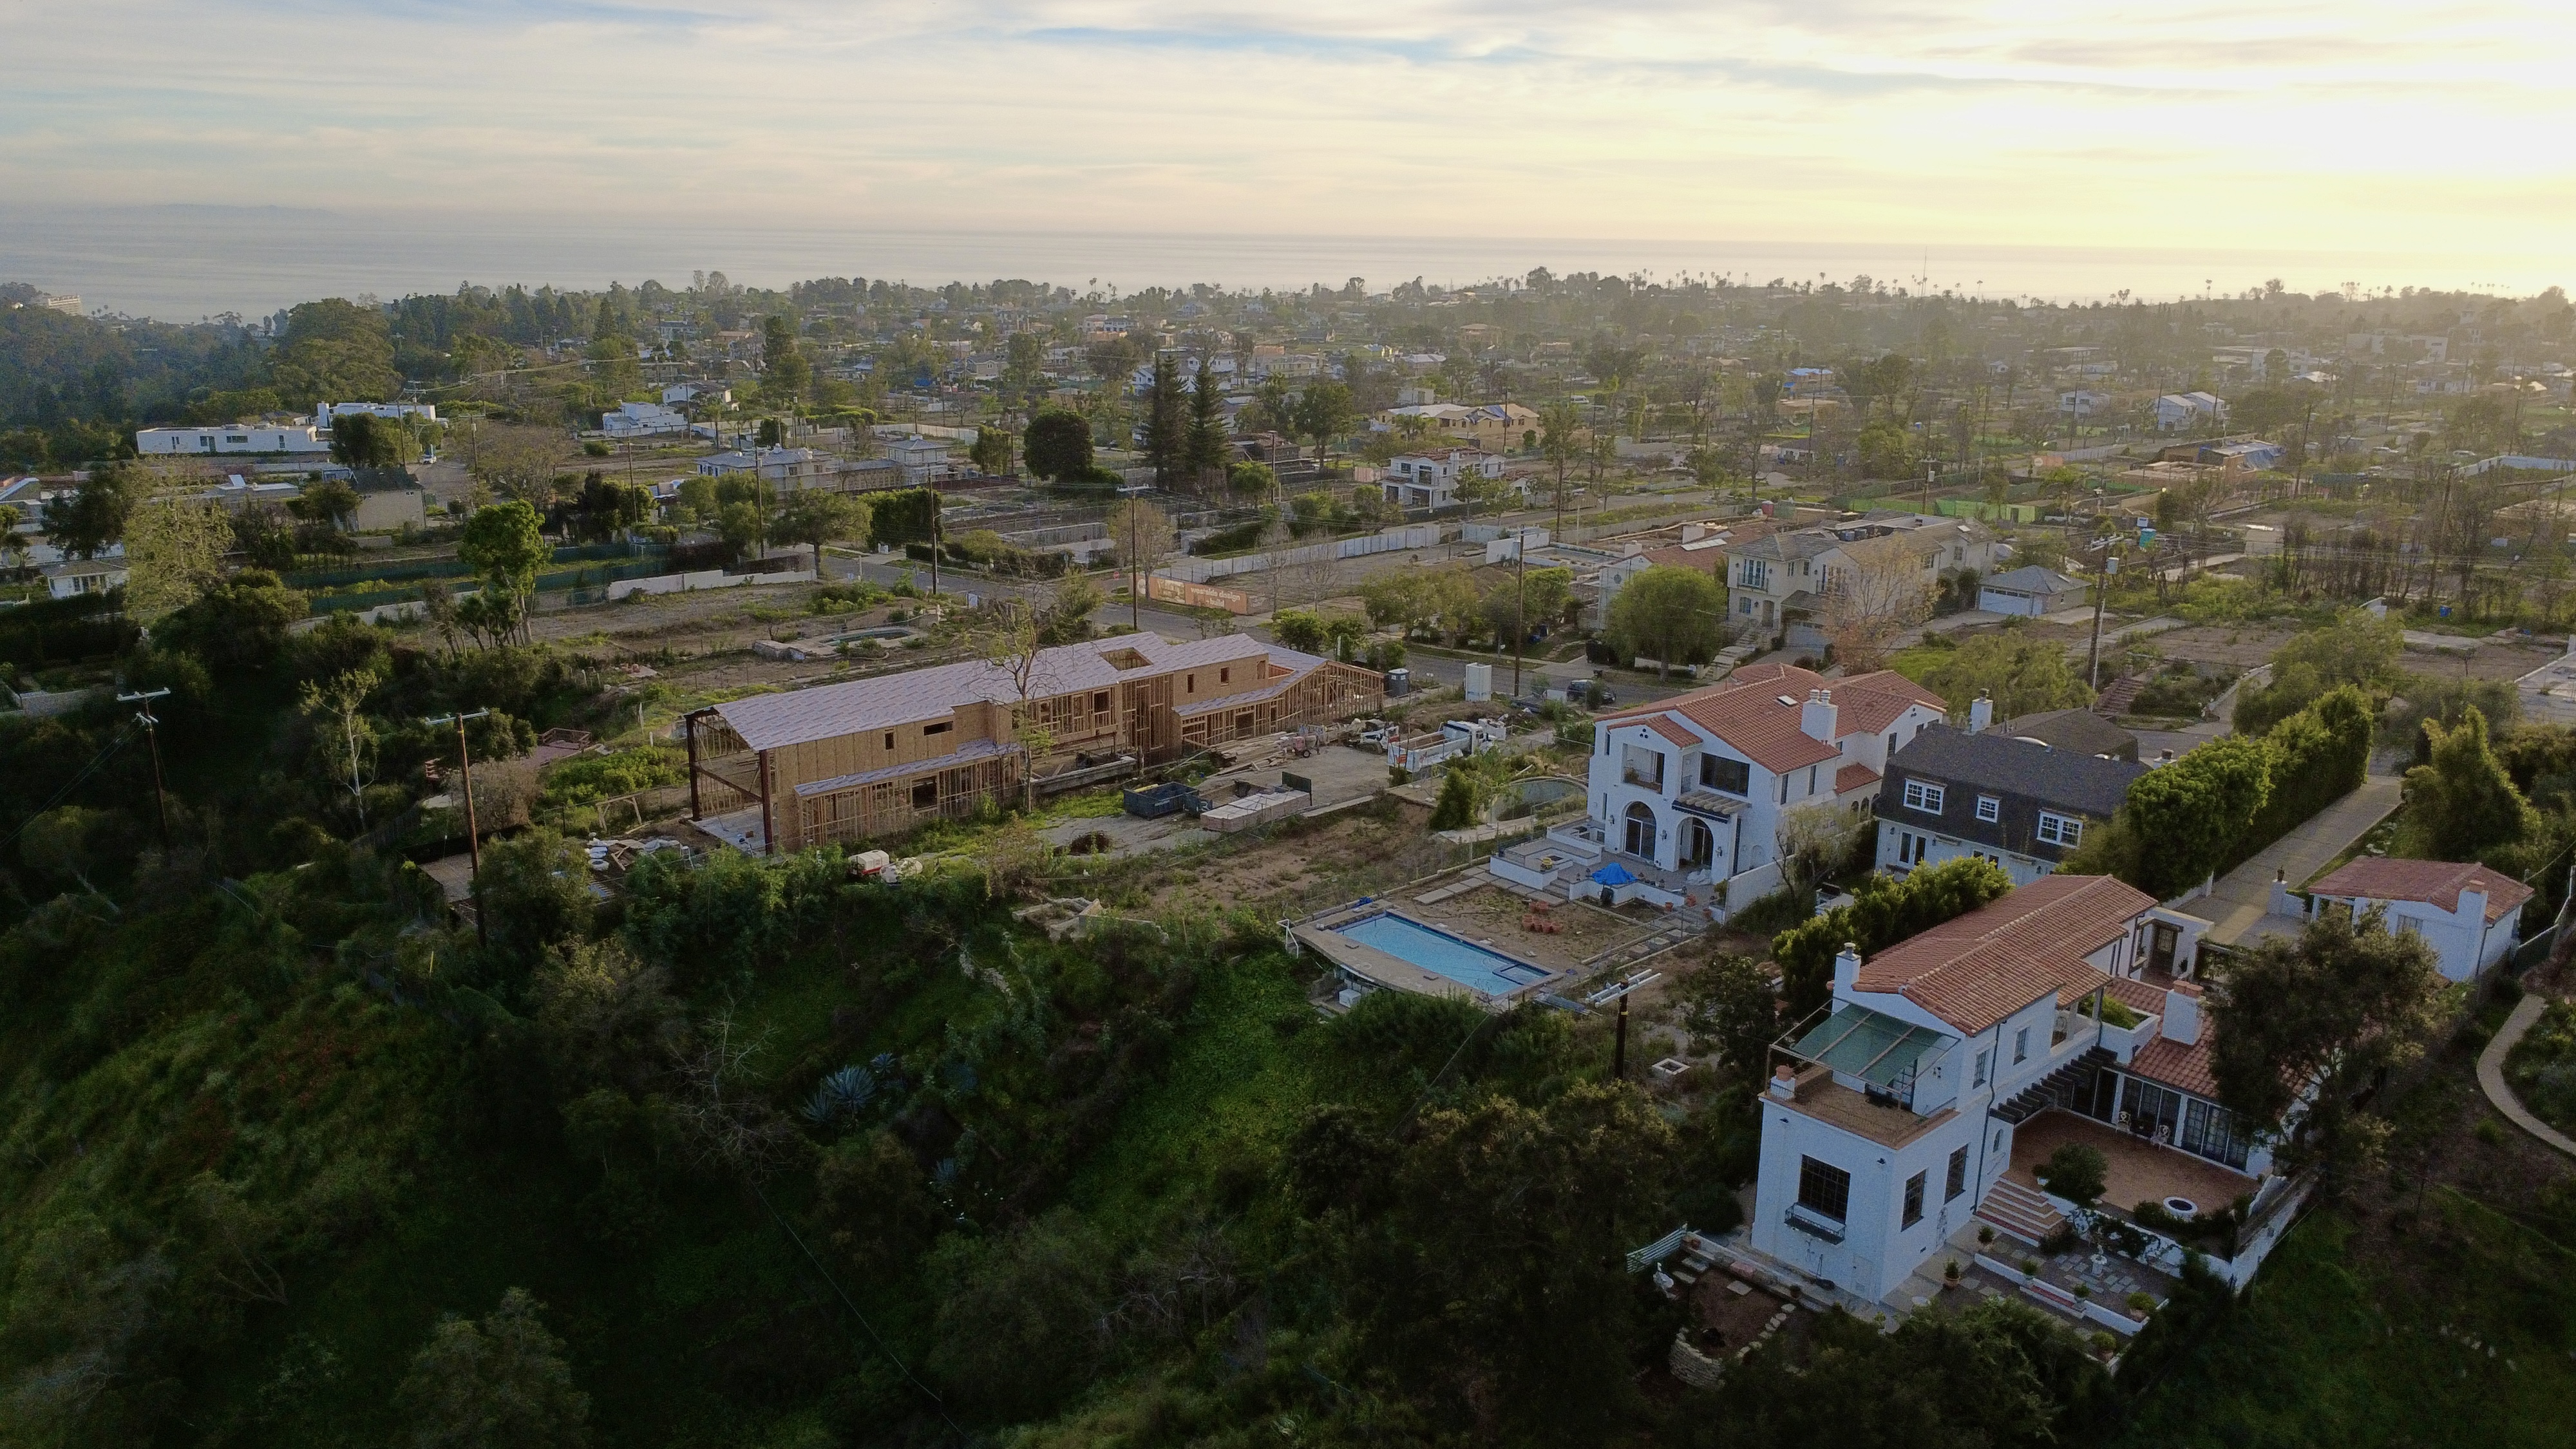
Buying Land in Pacific Palisades in 2026: What the Market Actually Looks Like
507 lots sold, 700+ permits issued, one lot selling every day. A ground-level look at what the Pacific Palisades land market actually looks like right now.
May 6, 2026
10 min readFeatures & Facts
Interior
- Bedrooms: 2
- Bathrooms: 3
- Square Feet: 2000
- Year Built: 1976
- Flooring: Hardwood, Tile
- Family Room: Yes
Similar Homes for Sale

$1,895,000
870 Haverford Ave #303, Pacific Palisades

$1,750,000
16801 W Sunset Blvd, Pacific Palisades

$1,850,000
201 Ocean Ave #608B, Santa Monica

$1,579,000
202 San Vicente Blvd #12, Santa Monica

$1,480,000
535 OCEAN AVE #1C, SANTA MONICA

$1,945,000
701 Ocean Ave #110, Santa Monica
Tour with Localla
LOCALLA was built by Tony O'Brien, a REALTOR with The Sher Group, to give buyers a direct and transparent way to search and tour homes. No selling your data. No partner agents. Just Tony.
Select a date and time
Contact a Buyer's Agent
Connect with Tony O'Brien — REALTOR, The Sher Group & LOCALLA
Consent not required to use LOCALLA. See our Privacy Policy.
The Sher Group and Tony O'Brien are not mortgage brokers or lenders and do not provide financing. If you opt in, we may refer you to a third-party licensed mortgage professional. We do not guarantee loan approval, rates, or terms.

© 2026 The MLS™ - Combined L.A. Westside MLS (CLAW). All rights reserved. Based on information from The MLS™ - Combined L.A. Westside MLS (CLAW) as of 11/19/2026, 11:51:10 PM. All data, including all measurements and calculations of area, is obtained from various sources and has not been, and will not be, verified by broker or MLS. All information should be independently reviewed and verified for accuracy. Properties may or may not be listed by the office/agent presenting the information. IDX information is provided exclusively for personal, non-commercial use, and may not be used for any purpose other than to identify prospective properties consumers may be interested in purchasing. Information is deemed reliable but not guaranteed.
Tony O'Brien DRE #02200838 | The Sher Group DRE #02022464
Equal Housing Opportunity
Tour with Localla
LOCALLA was built by Tony O'Brien, a REALTOR with The Sher Group, to give buyers a direct and transparent way to search and tour homes. No selling your data. No partner agents. Just Tony.
Select a date and time
Nearby Homes For Sale
Contact a Buyer's Agent
Connect with Tony O'Brien — REALTOR, The Sher Group & LOCALLA
Consent not required to use LOCALLA. See our Privacy Policy.
The Sher Group and Tony O'Brien are not mortgage brokers or lenders and do not provide financing. If you opt in, we may refer you to a third-party licensed mortgage professional. We do not guarantee loan approval, rates, or terms.
© 2026 The MLS™ - Combined L.A. Westside MLS (CLAW). All rights reserved. Based on information from The MLS™ - Combined L.A. Westside MLS (CLAW) as of 11/19/2026, 11:51:10 PM. All data, including all measurements and calculations of area, is obtained from various sources and has not been, and will not be, verified by broker or MLS. All information should be independently reviewed and verified for accuracy. Properties may or may not be listed by the office/agent presenting the information. IDX information is provided exclusively for personal, non-commercial use, and may not be used for any purpose other than to identify prospective properties consumers may be interested in purchasing. Information is deemed reliable but not guaranteed.
Tony O'Brien DRE #02200838 | The Sher Group DRE #02022464
Equal Housing Opportunity