LOCALLA


$2,295,000
16706 Alginet Pl Los Angeles CA 91436
Single Family
Built 1959
$976/sqft
No HOA
What's Special
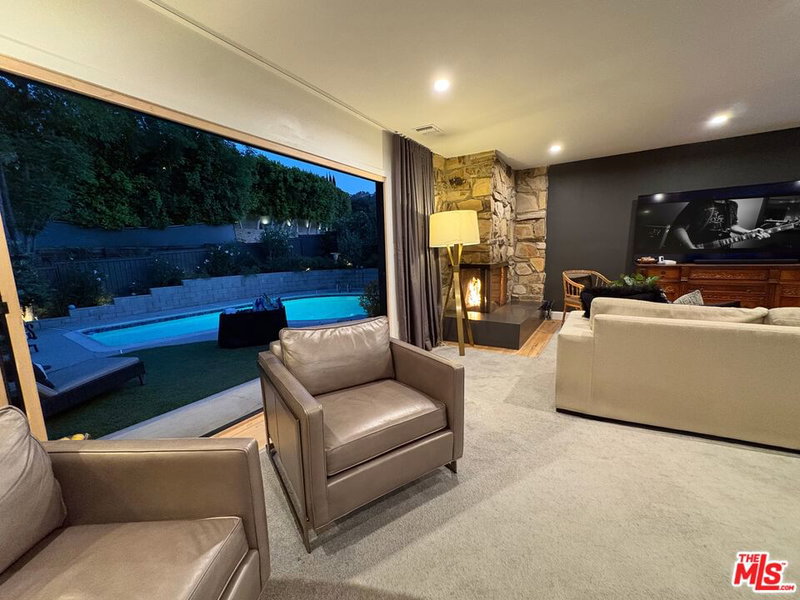
Set on a quiet cul-de-sac in the coveted Encino Hills, this inviting single-story residence pairs relaxed California living with exceptional indoor-outdoor flow and a peaceful, private setting. South of Ventura Boulevard and moments from Mulholland Drive, the home feels wonderfully removed from the city while keeping Encino's shopping, dining and everyday conveniences within easy reach.Inside, natural light fills a spacious and flexible floor plan designed for both everyday living and entertaining. Expansive windows and glass doors frame the surrounding greenery and connect the main living spaces to the outdoors, while warm wood floors and thoughtfully updated finishes create a comfortable, collected feel throughout. Multiple living and dining areas offer plenty of room to gather, unwind or entertain, and the kitchen features stone countertops, stainless steel appliances and generous storage. The primary suite is a peaceful retreat with built-in shelving, a charming window seat, an en-suite bath and ample closet space. Three additional bedrooms offer flexibility for family, guests, a home office or fitness space. The backyard is made for Southern California living, with a sparkling pool at its center, generous patio areas for dining and entertaining, mature landscaping and a wonderful sense of privacy. Whether hosting friends poolside, enjoying a quiet afternoon in the sun or dining outdoors as the day winds down, the setting feels like a true escape. Treetop surroundings and distant mountain views complete the backdrop. For those who appreciate connected living, the home offers an extensive professionally designed Control4 smart-home and audiovisual system, with additional details and purchase options available upon request. With four bedrooms, two-and-a-half baths, a desirable single-level layout and a prime location within the Lanai Road Elementary School area, this is a special opportunity to enjoy the space, privacy and laid-back lifestyle that make the Encino Hills so sought after. **Kitchen cabinets are currently painted blue. Photos of the white cabinets were AI generated for visualization purposes**
Days On Market: 14
Listing updated: November 20, 2026 at 01:19 AM
Listed by: Ziari Aguilar DRE #01978985, Estate Properties
Tami Humphrey DRE #01745122, Estate Properties

Features & Facts
Interior
- Bedrooms: 4
- Bathrooms: 3 full, 1 half
- Square Feet: 2351
- Year Built: 1959
- Flooring: Hardwood, Tile
- Fireplaces: 2
- Family Room: Yes
Recently Sold Nearby

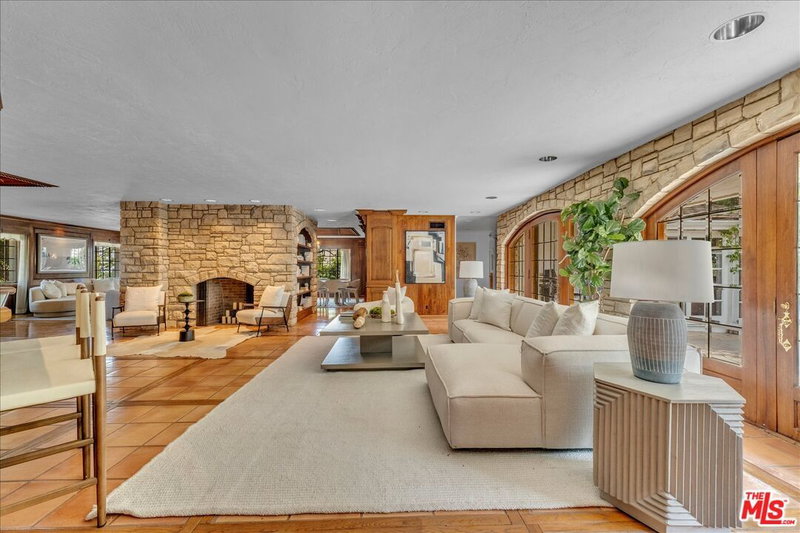

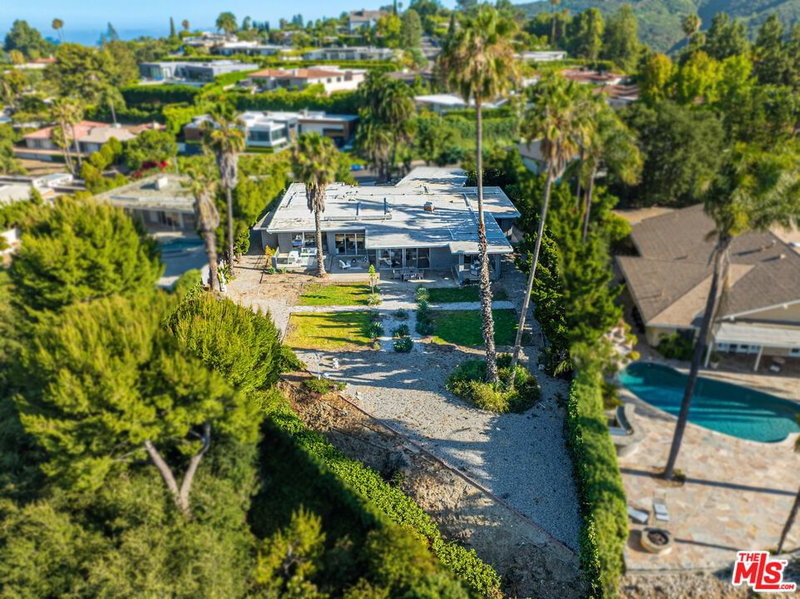

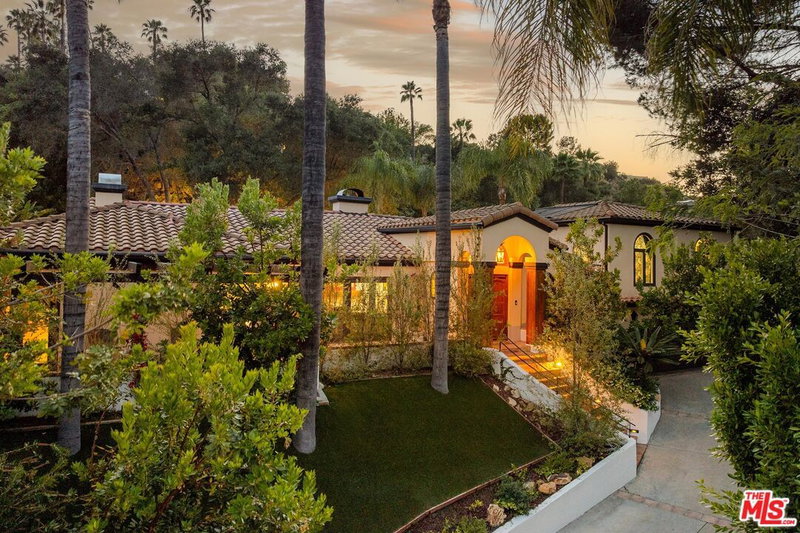
Similar Homes for Sale

$2,495,000
2680 Cordelia Rd, Los Angeles

$2,350,000
1450 N Bundy Dr, Los Angeles

$2,495,000
1337 Casiano Rd, Los Angeles

$2,400,000
2537 Cordelia Rd, Los Angeles

$2,599,000
1132 Chantilly Rd, Los Angeles

$2,487,180
809 Broom Way, Los Angeles
Tour with Localla
LOCALLA was built by Tony O'Brien, a REALTOR with The Sher Group, to give buyers a direct and transparent way to search and tour homes. No selling your data. No partner agents. Just Tony.
Select a date and time
Contact a Buyer's Agent
Connect with Tony O'Brien — REALTOR, The Sher Group & LOCALLA
Consent not required to use LOCALLA. See our Privacy Policy.
The Sher Group and Tony O'Brien are not mortgage brokers or lenders and do not provide financing. If you opt in, we may refer you to a third-party licensed mortgage professional. We do not guarantee loan approval, rates, or terms.
Nearby Homes For Sale




© 2026 The MLS™ - Combined L.A. Westside MLS (CLAW). All rights reserved. Based on information from The MLS™ - Combined L.A. Westside MLS (CLAW) as of 11/21/2026, 6:03:16 AM. All data, including all measurements and calculations of area, is obtained from various sources and has not been, and will not be, verified by broker or MLS. All information should be independently reviewed and verified for accuracy. Properties may or may not be listed by the office/agent presenting the information. IDX information is provided exclusively for personal, non-commercial use, and may not be used for any purpose other than to identify prospective properties consumers may be interested in purchasing. Information is deemed reliable but not guaranteed.
Tony O'Brien DRE #02200838 | The Sher Group DRE #02022464
Equal Housing Opportunity
Tour with Localla
LOCALLA was built by Tony O'Brien, a REALTOR with The Sher Group, to give buyers a direct and transparent way to search and tour homes. No selling your data. No partner agents. Just Tony.
Select a date and time
Nearby Homes For Sale
Contact a Buyer's Agent
Connect with Tony O'Brien — REALTOR, The Sher Group & LOCALLA
Consent not required to use LOCALLA. See our Privacy Policy.
The Sher Group and Tony O'Brien are not mortgage brokers or lenders and do not provide financing. If you opt in, we may refer you to a third-party licensed mortgage professional. We do not guarantee loan approval, rates, or terms.
© 2026 The MLS™ - Combined L.A. Westside MLS (CLAW). All rights reserved. Based on information from The MLS™ - Combined L.A. Westside MLS (CLAW) as of 11/21/2026, 6:03:16 AM. All data, including all measurements and calculations of area, is obtained from various sources and has not been, and will not be, verified by broker or MLS. All information should be independently reviewed and verified for accuracy. Properties may or may not be listed by the office/agent presenting the information. IDX information is provided exclusively for personal, non-commercial use, and may not be used for any purpose other than to identify prospective properties consumers may be interested in purchasing. Information is deemed reliable but not guaranteed.
Tony O'Brien DRE #02200838 | The Sher Group DRE #02022464
Equal Housing Opportunity