LOCALLA


$2,299,000
187 N Citrus Ave Los Angeles CA 90036
Single Family
Built 1926
$988/sqft
No HOA
What's Special
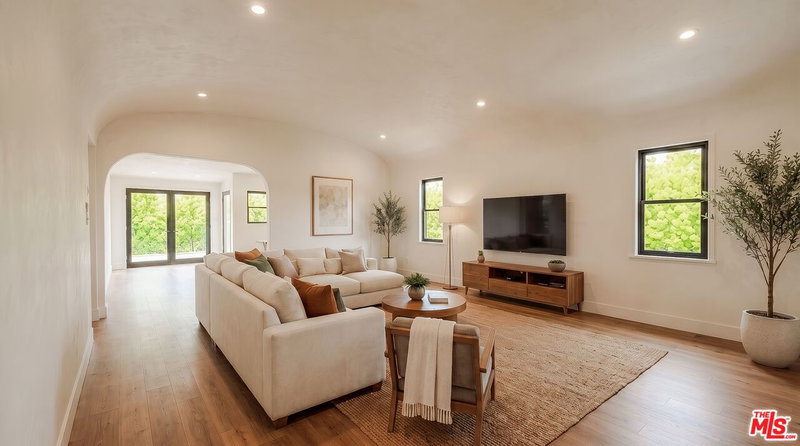
Stately Elegant Character 1926 Hancock Park English Single Story Home with 2332 sq ft on a spacious 7571 sq ft lot with 3 bedrooms, 2.5 bathrooms, grassy yard, and a 2 car garage. The handsome exterior features steep pitched gabled rooflines, tall arched windows, manicured boxwood hedges, mature trees, brick pathway, and a front porch. Formal entry with Juliet balconies is a center hallway with arched openings to the living and dining rooms. Grand living room with barrel ceiling, huge windows, fireplace. Spacious formal dining room with vaulted ceiling opens with double doors to the front porch. Kitchen with double sinks + dishwashers, newer counters and backsplash opens to charming vaulted ceiling breakfast room with built-ins and leaded glass windows. Primary bedroom opens to the backyard and is en-suite with private bathroom that has double sinks, shower and tub. 2 secondary bedrooms are spacious and light with generous closet space and share a full bath with tub/shower. Large laundry/utility room has a door to the yard. Sweet grassy hedged private backyard with access to 2 car garage. Hardwood floors, central HVAC. Third St School District. Amazing central location of neighborhood favorite tree-lined Citrus Ave!
Days On Market: 3
Listing updated: November 20, 2026 at 02:31 AM
Listed by: Sheri Bienstock DRE #01746994, The Bienstock Group

Features & Facts
Interior
- Bedrooms: 3
- Bathrooms: 3 full, 1 half
- Square Feet: 2327
- Year Built: 1926
- Flooring: Hardwood
- Fireplaces: 1
- Family Room: Yes
Similar Homes for Sale

$1,950,000
1622 S Spaulding Ave, Los Angeles

$2,095,000
1653 S Orange Grove Ave, Los Angeles

$2,000,000
1901 S Point View St, Los Angeles

$2,199,000
2247 S Canfield Ave, Los Angeles

$2,495,000
2442 Beverwil Dr, Los Angeles

$1,925,000
3552 Schaefer St, Culver City
Tour with Localla
LOCALLA was built by Tony O'Brien, a REALTOR with The Sher Group, to give buyers a direct and transparent way to search and tour homes. No selling your data. No partner agents. Just Tony.
Select a date and time
Contact a Buyer's Agent
Connect with Tony O'Brien — REALTOR, The Sher Group & LOCALLA
Consent not required to use LOCALLA. See our Privacy Policy.
The Sher Group and Tony O'Brien are not mortgage brokers or lenders and do not provide financing. If you opt in, we may refer you to a third-party licensed mortgage professional. We do not guarantee loan approval, rates, or terms.
Nearby Homes For Sale


© 2026 The MLS™ - Combined L.A. Westside MLS (CLAW). All rights reserved. Based on information from The MLS™ - Combined L.A. Westside MLS (CLAW) as of 11/20/2026, 6:20:08 AM. All data, including all measurements and calculations of area, is obtained from various sources and has not been, and will not be, verified by broker or MLS. All information should be independently reviewed and verified for accuracy. Properties may or may not be listed by the office/agent presenting the information. IDX information is provided exclusively for personal, non-commercial use, and may not be used for any purpose other than to identify prospective properties consumers may be interested in purchasing. Information is deemed reliable but not guaranteed.
Tony O'Brien DRE #02200838 | The Sher Group DRE #02022464
Equal Housing Opportunity
Tour with Localla
LOCALLA was built by Tony O'Brien, a REALTOR with The Sher Group, to give buyers a direct and transparent way to search and tour homes. No selling your data. No partner agents. Just Tony.
Select a date and time
Nearby Homes For Sale
Contact a Buyer's Agent
Connect with Tony O'Brien — REALTOR, The Sher Group & LOCALLA
Consent not required to use LOCALLA. See our Privacy Policy.
The Sher Group and Tony O'Brien are not mortgage brokers or lenders and do not provide financing. If you opt in, we may refer you to a third-party licensed mortgage professional. We do not guarantee loan approval, rates, or terms.
© 2026 The MLS™ - Combined L.A. Westside MLS (CLAW). All rights reserved. Based on information from The MLS™ - Combined L.A. Westside MLS (CLAW) as of 11/20/2026, 6:20:08 AM. All data, including all measurements and calculations of area, is obtained from various sources and has not been, and will not be, verified by broker or MLS. All information should be independently reviewed and verified for accuracy. Properties may or may not be listed by the office/agent presenting the information. IDX information is provided exclusively for personal, non-commercial use, and may not be used for any purpose other than to identify prospective properties consumers may be interested in purchasing. Information is deemed reliable but not guaranteed.
Tony O'Brien DRE #02200838 | The Sher Group DRE #02022464
Equal Housing Opportunity