LOCALLA


$2,250,000
209 Ruth Ave Venice CA 90291
Single Family
Built 1951
$1,292/sqft
No HOA
What's Special
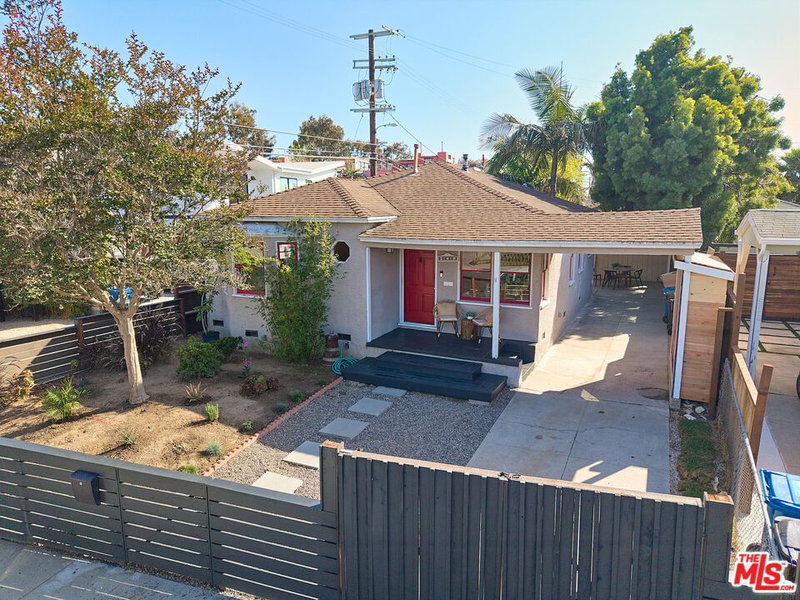
OFFER DEADLINE MONDAY, NOV 16TH @ 10AM - Tucked into one of Venice's most beloved neighborhood pockets is a soulful California bungalow where timeless character, thoughtful design, and effortless indoor-outdoor living come together. Beautifully updated while preserving the warmth and charm of its 1950s roots, this special home feels like a little world of its own. Sunlight pours through generous windows, illuminating rich hardwood floors, graceful archways, and inviting living spaces that feel both elevated and wonderfully lived-in. At the heart of the home, a beautifully appointed kitchen pairs Carrara marble countertops with a striking live-edge wood island and vintage stove, bringing together natural textures and unexpected details that give the space its unmistakable personality. Two generous bedrooms offer peaceful places to retreat, including a lovely primary suite with a spa-inspired bath and French doors opening directly to the garden. Outside, the property truly comes to life. Lush, mature landscaping surrounds an expansive patio, built-in Jacuzzi, fire pit, and outdoor entertaining areas, creating a private, resort-like setting for long afternoons in the sun, dinners under the stars, and evenings spent soaking beneath the open sky. Adding another layer of magic is the detached garage, thoughtfully transformed into an incredible flex space with vaulted wood ceilings, skylights, and warm wood paneling. Whether imagined as a creative studio, lounge, entertaining space, or personal hideaway, it's a rare and versatile extension of the home. Just across from Ozone Park and moments from the neighborhood favorites along Rose Avenue, Main Street, and Abbot Kinney, the location captures the best of Venice living, with the beach, local cafes, boutiques, and restaurants all close at hand. Warm, welcoming, and full of soul, this is more than a beautiful home. It's a place to slow down, gather with the people you love, and enjoy the very best of coastal California living.
Days On Market: 8
Listing updated: November 14, 2026 at 08:02 AM
Listed by: Paige Ogden DRE #02060052, Pardee Properties
Emma Russell DRE #02007330, Pardee Properties

Features & Facts
Interior
- Bedrooms: 2
- Bathrooms: 3 full, 1 half
- Square Feet: 1741
- Year Built: 1951
- Flooring: Hardwood, Tile, Mixed
- Family Room: Yes


Similar Homes for Sale


Tour with Localla
LOCALLA was built by Tony O'Brien, a REALTOR with The Sher Group, to give buyers a direct and transparent way to search and tour homes. No selling your data. No partner agents. Just Tony.
Select a date and time
Contact a Buyer's Agent
Connect with Tony O'Brien — REALTOR, The Sher Group & LOCALLA
Consent not required to use LOCALLA. See our Privacy Policy.
The Sher Group and Tony O'Brien are not mortgage brokers or lenders and do not provide financing. If you opt in, we may refer you to a third-party licensed mortgage professional. We do not guarantee loan approval, rates, or terms.
Nearby Homes For Sale


© 2026 The MLS™ - Combined L.A. Westside MLS (CLAW). All rights reserved. Based on information from The MLS™ - Combined L.A. Westside MLS (CLAW) as of 11/20/2026, 12:34:22 AM. All data, including all measurements and calculations of area, is obtained from various sources and has not been, and will not be, verified by broker or MLS. All information should be independently reviewed and verified for accuracy. Properties may or may not be listed by the office/agent presenting the information. IDX information is provided exclusively for personal, non-commercial use, and may not be used for any purpose other than to identify prospective properties consumers may be interested in purchasing. Information is deemed reliable but not guaranteed.
Tony O'Brien DRE #02200838 | The Sher Group DRE #02022464
Equal Housing Opportunity
Tour with Localla
LOCALLA was built by Tony O'Brien, a REALTOR with The Sher Group, to give buyers a direct and transparent way to search and tour homes. No selling your data. No partner agents. Just Tony.
Select a date and time
Nearby Homes For Sale
Contact a Buyer's Agent
Connect with Tony O'Brien — REALTOR, The Sher Group & LOCALLA
Consent not required to use LOCALLA. See our Privacy Policy.
The Sher Group and Tony O'Brien are not mortgage brokers or lenders and do not provide financing. If you opt in, we may refer you to a third-party licensed mortgage professional. We do not guarantee loan approval, rates, or terms.
© 2026 The MLS™ - Combined L.A. Westside MLS (CLAW). All rights reserved. Based on information from The MLS™ - Combined L.A. Westside MLS (CLAW) as of 11/20/2026, 12:34:22 AM. All data, including all measurements and calculations of area, is obtained from various sources and has not been, and will not be, verified by broker or MLS. All information should be independently reviewed and verified for accuracy. Properties may or may not be listed by the office/agent presenting the information. IDX information is provided exclusively for personal, non-commercial use, and may not be used for any purpose other than to identify prospective properties consumers may be interested in purchasing. Information is deemed reliable but not guaranteed.
Tony O'Brien DRE #02200838 | The Sher Group DRE #02022464
Equal Housing Opportunity