LOCALLA


$2,595,000
2109 Castilian Dr Los Angeles CA 90068
Residential
Built 1935
N/A
$801/sqft
No HOA
N/A
What's Special
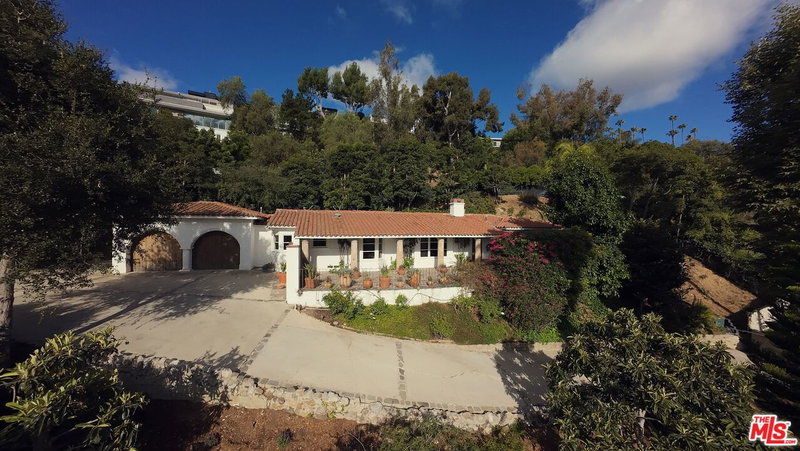
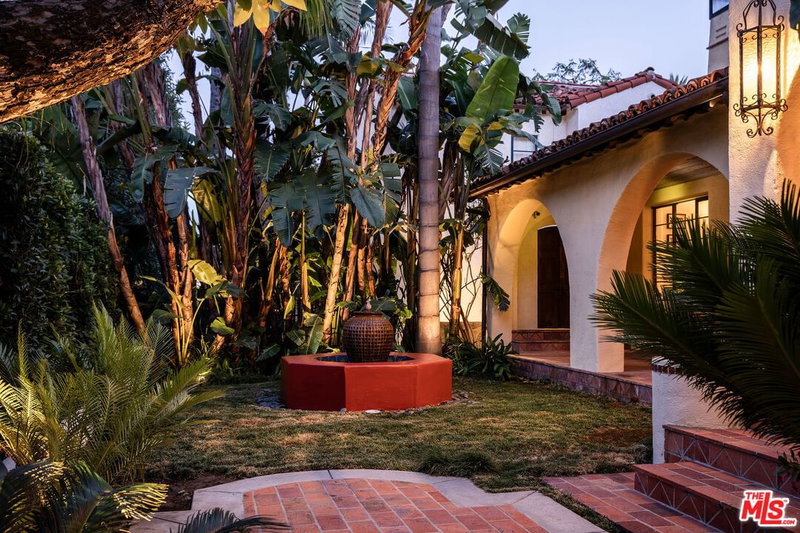
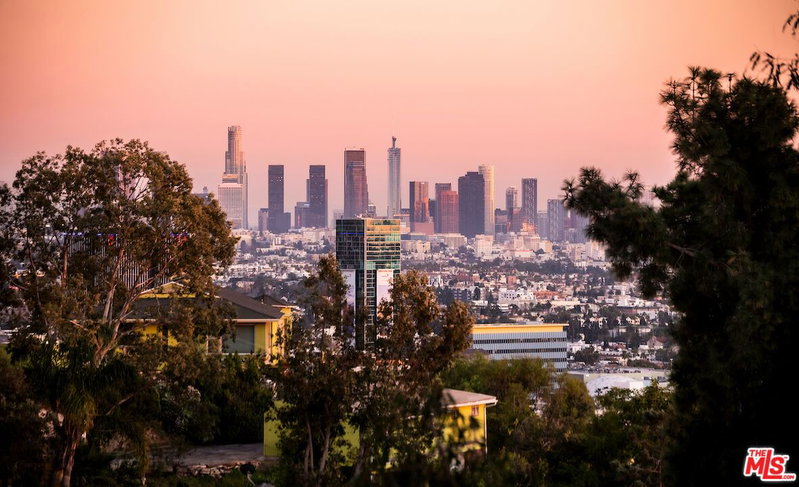
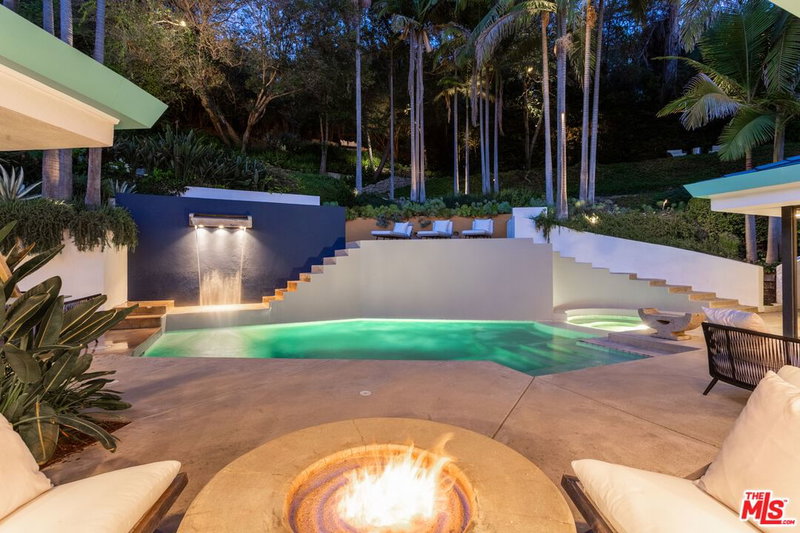
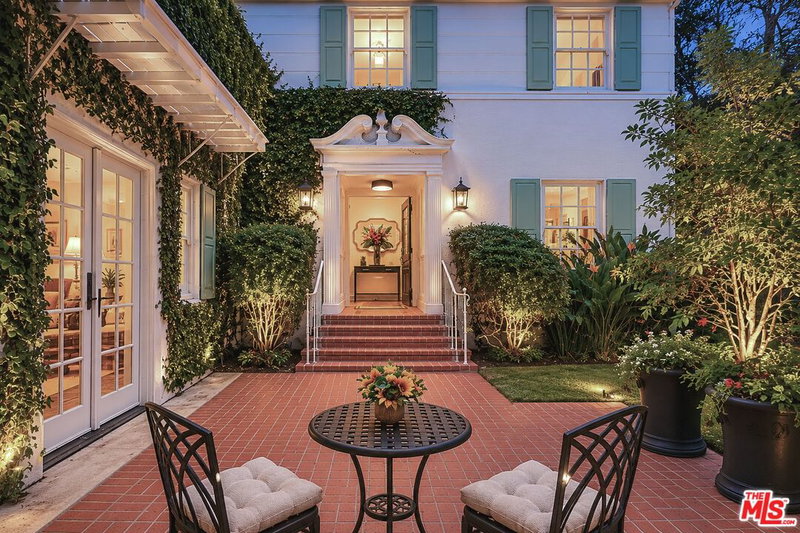
I am honored to be representing one of the most compelling values in Outpost Estates. This is a rare opportunity to own a home of enduring character, remarkable history, and incredible views. Located in an extraordinary setting with breathtaking canyon and city views, this is a special residence in the heart of the Outpost Estates. Offered for the first time in 31 years, the home has been cherished by just three owners since 1935 a remarkable legacy that speaks to its appeal. The moment you step into the house, you will understand why this is one of the most charming homes on the market today. The expansive single-level floor plan offers a seamless flow throughout. Rich wood moldings, timeless architectural details, hardwood floors and walls of windows create an atmosphere of warmth and elegance with spectacular views from nearly every room. The home's indoor-outdoor lifestyle is highlighted by two spacious primary suites, an unbelievable den and a classic kidney-shaped pool surrounded by an expansive terrace and patio an ideal setting for entertaining or simply relaxing amid the quiet and serene surroundings. On the lower level, a four-room guest house with a separate entrance, private deck, and equally captivating views offers flexibility for guests, extended living, a creative retreat, or a private workspace. There is also a large workshop. Completing this distinctive property is a large attached two-car garage, a hard to find feature in a vintage Hollywood Hills home.
Days On Market: 2
Listing updated: October 23, 2026 at 12:48 AM
Listed by: Neal Baddin DRE #00759349, Coldwell Banker Realty

Features & Facts
Interior
- Bedrooms: 4
- Bathrooms: 4 full, 1 half
- Square Feet: 3238
- Year Built: 1935
- Flooring: Hardwood, Carpet
- Family Room: Yes
Recently Sold Nearby

Similar Homes for Sale

$2,695,000
2002 Hillcrest Rd, Los Angeles

$2,695,000
2002 Hillcrest Rd, Los Angeles

$3,095,000
6654 Emmet Ter, Los Angeles

$2,195,000
1611 Gardner St, Los Angeles

$2,299,000
2601 Nichols Canyon Rd, Los Angeles

$2,995,000
6350 Bryn Mawr Dr, Los Angeles
Tour with Localla
LOCALLA was built by Tony O'Brien, a REALTOR with The Sher Group, to give buyers a direct and transparent way to search and tour homes. No selling your data. No partner agents. Just Tony.
Select a date and time
Contact a Buyer's Agent
Connect with Tony O'Brien — REALTOR, The Sher Group & LOCALLA
Consent not required to use LOCALLA. See our Privacy Policy.
The Sher Group and Tony O'Brien are not mortgage brokers or lenders and do not provide financing. If you opt in, we may refer you to a third-party licensed mortgage professional. We do not guarantee loan approval, rates, or terms.
Nearby Homes For Sale


© 2026 The MLS™ - Combined L.A. Westside MLS (CLAW). All rights reserved. Based on information from The MLS™ - Combined L.A. Westside MLS (CLAW) as of 10/23/2026, 11:28:50 AM. All data, including all measurements and calculations of area, is obtained from various sources and has not been, and will not be, verified by broker or MLS. All information should be independently reviewed and verified for accuracy. Properties may or may not be listed by the office/agent presenting the information. IDX information is provided exclusively for personal, non-commercial use, and may not be used for any purpose other than to identify prospective properties consumers may be interested in purchasing. Information is deemed reliable but not guaranteed.
Tony O'Brien DRE #02200838 | The Sher Group DRE #02022464
Equal Housing Opportunity
Tour with Localla
LOCALLA was built by Tony O'Brien, a REALTOR with The Sher Group, to give buyers a direct and transparent way to search and tour homes. No selling your data. No partner agents. Just Tony.
Select a date and time
Nearby Homes For Sale
Contact a Buyer's Agent
Connect with Tony O'Brien — REALTOR, The Sher Group & LOCALLA
Consent not required to use LOCALLA. See our Privacy Policy.
The Sher Group and Tony O'Brien are not mortgage brokers or lenders and do not provide financing. If you opt in, we may refer you to a third-party licensed mortgage professional. We do not guarantee loan approval, rates, or terms.
© 2026 The MLS™ - Combined L.A. Westside MLS (CLAW). All rights reserved. Based on information from The MLS™ - Combined L.A. Westside MLS (CLAW) as of 10/23/2026, 11:28:50 AM. All data, including all measurements and calculations of area, is obtained from various sources and has not been, and will not be, verified by broker or MLS. All information should be independently reviewed and verified for accuracy. Properties may or may not be listed by the office/agent presenting the information. IDX information is provided exclusively for personal, non-commercial use, and may not be used for any purpose other than to identify prospective properties consumers may be interested in purchasing. Information is deemed reliable but not guaranteed.
Tony O'Brien DRE #02200838 | The Sher Group DRE #02022464
Equal Housing Opportunity