LOCALLA


$479,000
215 W 7th St #407 Los Angeles CA 90014
Condo
Built 1911
$634/sqft
No HOA
What's Special
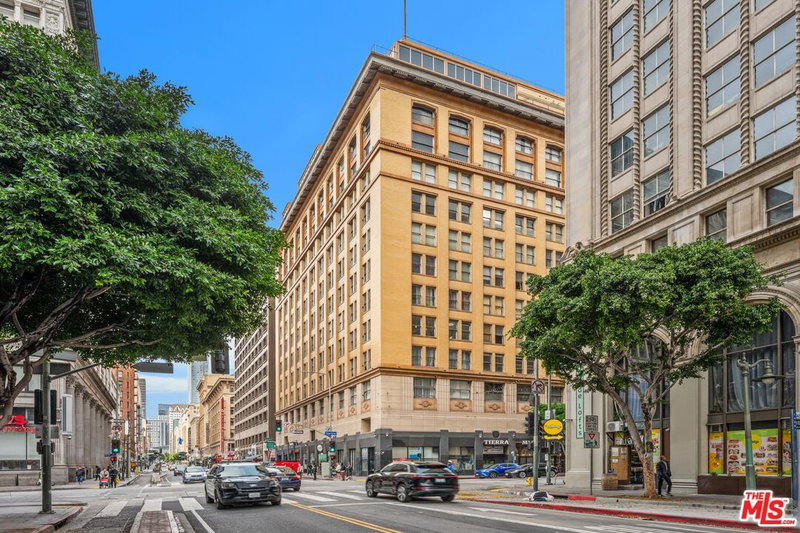
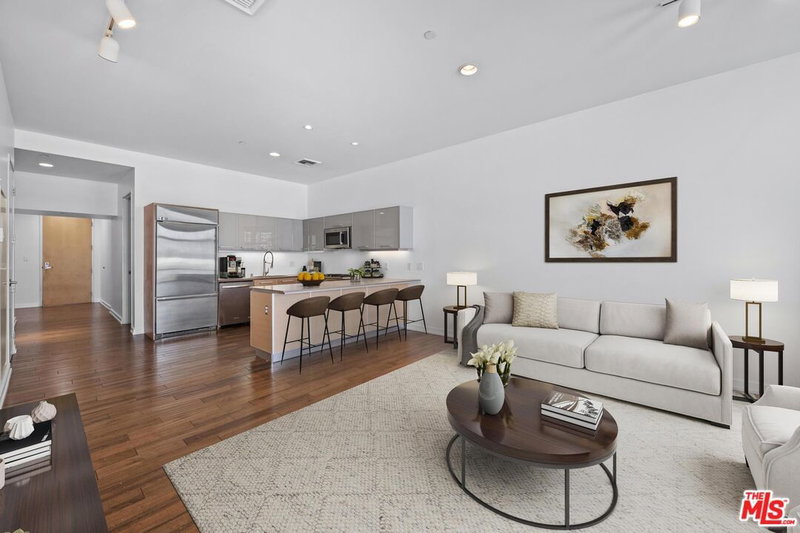
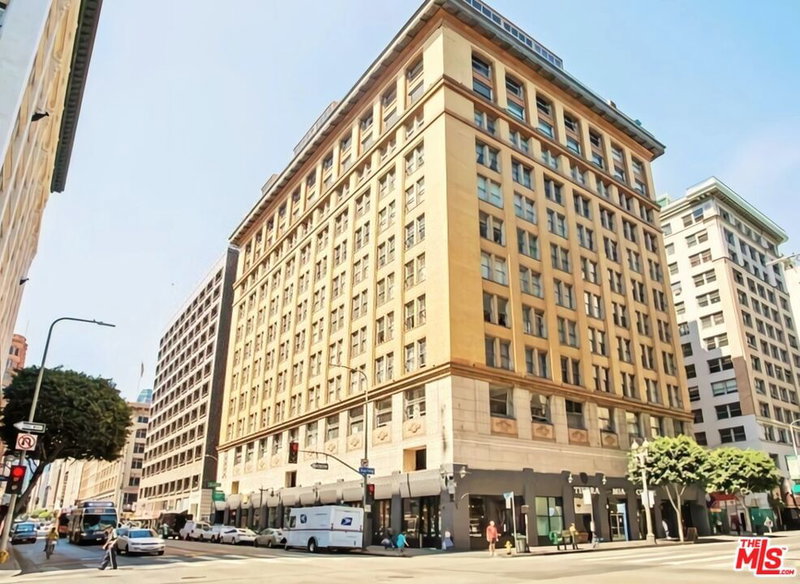
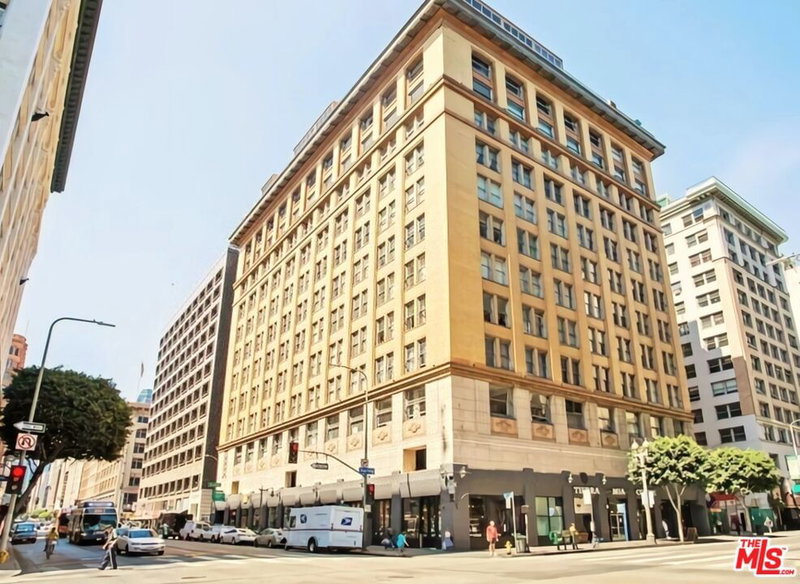
Art vibes mix with historic character in this 1 bed, 1 bath live/work loft that combines creativity and function. Situated in the historically designated Bartlett building, this loft benefits from the coveted Mills Act contract, offering owners a significant property tax savings of nearly 70% off. Every single one of the six massive windows showcases city views in addition to bringing in tons of natural light. 755sf of flexible space boasts nearly 11-feet ceilings, original exposed brick-work walls, and concrete floors throughout. The open plan layout is ideal for creating spaces according to your needs. Thoughtful updates include a brand new central heating and AC unit, as well as smart built-in storage throughout. The bedroom area can be open or made private with custom sliding doors, and there is a fully remodeled bathroom with seamless shower, and an oversized W/D in the hall nook. Well maintained and thoughtfully designed, this creative loft is ready to move in. Sale includes vintage stainless steel kitchen island, kitchen appliances, and modular/movable shelf partition. Enjoy 24/7 front desk reception and security, rooftop deck with stunning panoramic views, and a courtyard. There is rentable monthly parking in the building for a fee. The Bartlett building location has a WALKSCORE of 97. Within a few blocks is Whole Foods, upcoming Erewhon, Metro lines, Grand Central Market, Freehand Hotel, Apple Store, LA Athletic Club, Bottega Louie, The Bloc, Alamo Drafthouse, Sugarfish, Kazunori, The Broad, Walt Disney Concert Hall, The Conrad, MOCA, Cliftons, Fashion District, Spring Arcade, Stile Hotel, Hoxton Hotel, and more.
Days On Market: 8
Listing updated: September 8, 2026 at 07:01 AM
Listed by: Yuri Huxley DRE #01917264, Coldwell Banker Realty

Features & Facts
Interior
- Bedrooms: 1
- Bathrooms: 1
- Square Feet: 755
- Year Built: 1911
- Flooring: Stained Concrete
- Family Room: Yes
Recently Sold Nearby
Similar Homes for Sale

$435,000
215 W 7th St #803, Los Angeles

$384,000
215 W 7th St #1301, Los Angeles

$459,000
215 W 7th St #1302, Los Angeles

$450,000
215 W 7th St #707, Los Angeles

$455,000
312 W 5th St #1112, Los Angeles

$395,000
460 S Spring St #810, Los Angeles
Tour with Localla
LOCALLA was built by Tony O'Brien, a REALTOR with The Sher Group, to give buyers a direct and transparent way to search and tour homes. No selling your data. No partner agents. Just Tony.
Select a date and time
Contact a Buyer's Agent
Connect with Tony O'Brien — REALTOR, The Sher Group & LOCALLA
Consent not required to use LOCALLA. See our Privacy Policy.
The Sher Group and Tony O'Brien are not mortgage brokers or lenders and do not provide financing. If you opt in, we may refer you to a third-party licensed mortgage professional. We do not guarantee loan approval, rates, or terms.
Nearby Homes For Sale


© 2026 The MLS™ - Combined L.A. Westside MLS (CLAW). All rights reserved. Based on information from The MLS™ - Combined L.A. Westside MLS (CLAW) as of 11/20/2026, 4:30:07 AM. All data, including all measurements and calculations of area, is obtained from various sources and has not been, and will not be, verified by broker or MLS. All information should be independently reviewed and verified for accuracy. Properties may or may not be listed by the office/agent presenting the information. IDX information is provided exclusively for personal, non-commercial use, and may not be used for any purpose other than to identify prospective properties consumers may be interested in purchasing. Information is deemed reliable but not guaranteed.
Tony O'Brien DRE #02200838 | The Sher Group DRE #02022464
Equal Housing Opportunity
Tour with Localla
LOCALLA was built by Tony O'Brien, a REALTOR with The Sher Group, to give buyers a direct and transparent way to search and tour homes. No selling your data. No partner agents. Just Tony.
Select a date and time
Nearby Homes For Sale
Contact a Buyer's Agent
Connect with Tony O'Brien — REALTOR, The Sher Group & LOCALLA
Consent not required to use LOCALLA. See our Privacy Policy.
The Sher Group and Tony O'Brien are not mortgage brokers or lenders and do not provide financing. If you opt in, we may refer you to a third-party licensed mortgage professional. We do not guarantee loan approval, rates, or terms.
© 2026 The MLS™ - Combined L.A. Westside MLS (CLAW). All rights reserved. Based on information from The MLS™ - Combined L.A. Westside MLS (CLAW) as of 11/20/2026, 4:30:07 AM. All data, including all measurements and calculations of area, is obtained from various sources and has not been, and will not be, verified by broker or MLS. All information should be independently reviewed and verified for accuracy. Properties may or may not be listed by the office/agent presenting the information. IDX information is provided exclusively for personal, non-commercial use, and may not be used for any purpose other than to identify prospective properties consumers may be interested in purchasing. Information is deemed reliable but not guaranteed.
Tony O'Brien DRE #02200838 | The Sher Group DRE #02022464
Equal Housing Opportunity