LOCALLA


$949,000
22848 Cohasset St West Hills CA 91307
Residential
Built 1959
N/A
$613/sqft
No HOA
N/A
What's Special
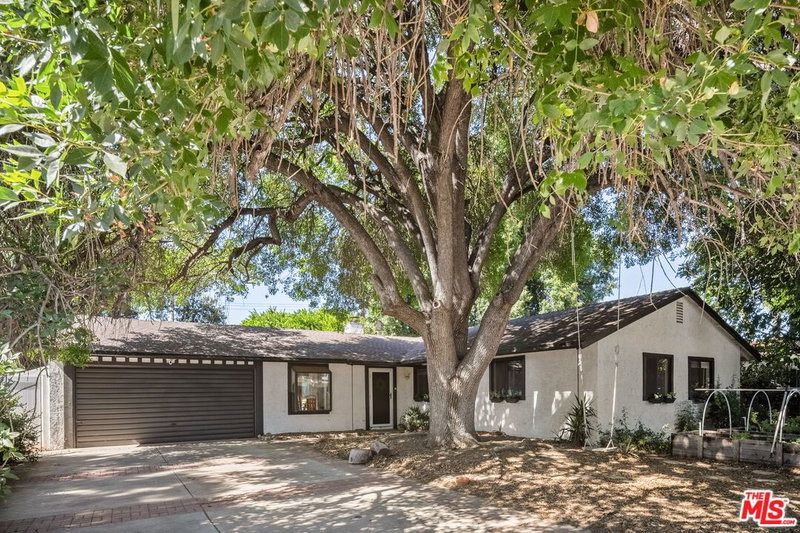
Beautifully updated West Hills pool home on a 7,500-square-foot lot, where a rock-formation lagoon pool with beach entry, raised spa, and waterfall anchors a private backyard built for California living. Three bedrooms, two bathrooms, and a 2025 renovation covering major systems, including the kitchen, roof, HVAC and ductwork, flooring, interior and exterior paint, lighting, and bathroom updates. The 2025 renovation brought white shaker-style cabinetry to the kitchen, engineered stone countertops carried up as a full backsplash, and stainless steel appliances including a built-in Frigidaire wall oven, gas cooktop, under-cabinet range hood, and dishwasher. Wood-look vinyl plank flooring runs throughout the home, and a 2025 HVAC system with a new furnace, air conditioner, and ductwork keeps it comfortable year-round. A separate living room welcomes you at the entry, with the kitchen just to the right. The dining and family rooms open across the back of the home facing the yard, anchored by a decorative red-brick fireplace, with a sliding glass door off the family room opening to a covered side patio for indoor-outdoor living. Refreshed bathrooms, updated lighting fixtures throughout, freshly painted walls and ceilings, and a re-shingled roof complete the 2025 improvements. The backyard is the standout. A stone-finished pool with a shallow beach entry, the gradual walk-in more often found in custom builds, connects to a raised spa and a rockscape waterfall, all framed by faux-boulder decking. Artificial turf covers both the front and rear yards, cutting water use and upkeep while leaving open play areas alongside the pool. A detached storage shed in the rear yard adds room for tools and pool equipment. The oversized garage offers rare flexibility, with doors on both sides for drive-through access to the rear yard, ideal for classic cars, bikes, or home projects, plus plenty of room left over for storage. A covered entry completes the curb appeal.
Days On Market: 4
Listing updated: October 9, 2026 at 04:14 PM
Listed by: Damian DiCesare DRE #01267505, Douglas Elliman
Kathleen Gura DRE #01170281, Keller Williams Hollywood Hills

Features & Facts
Interior
- Bedrooms: 3
- Bathrooms: 2
- Square Feet: 1549
- Year Built: 1959
- Flooring: Vinyl Plank
- Family Room: Yes
Recently Sold Nearby

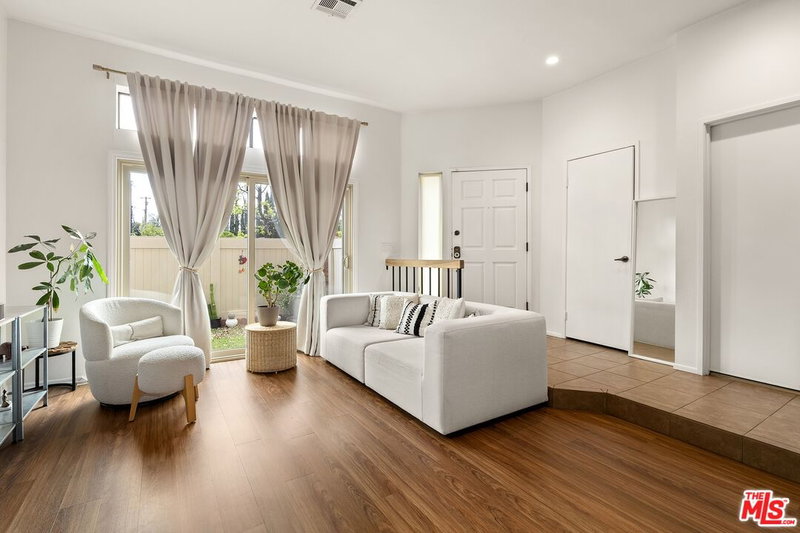

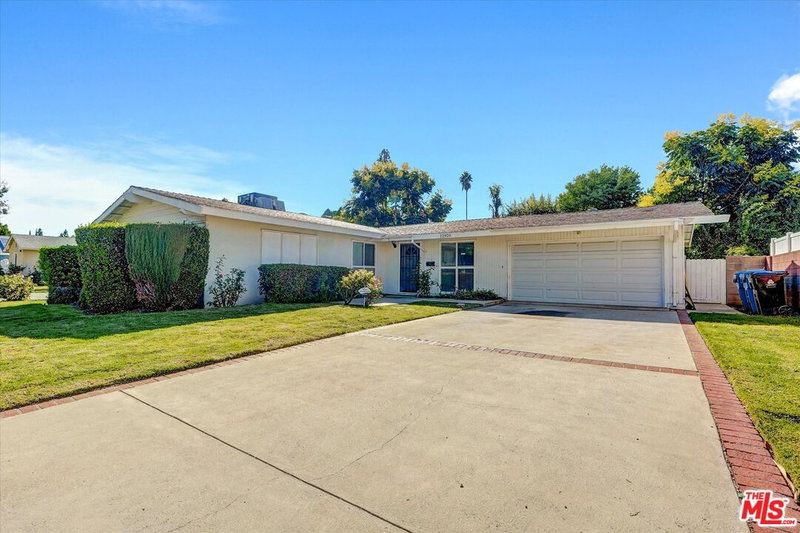
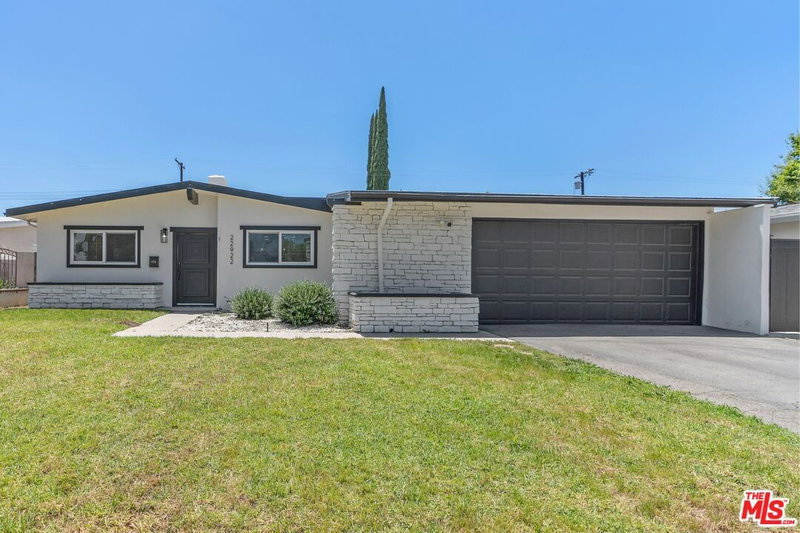
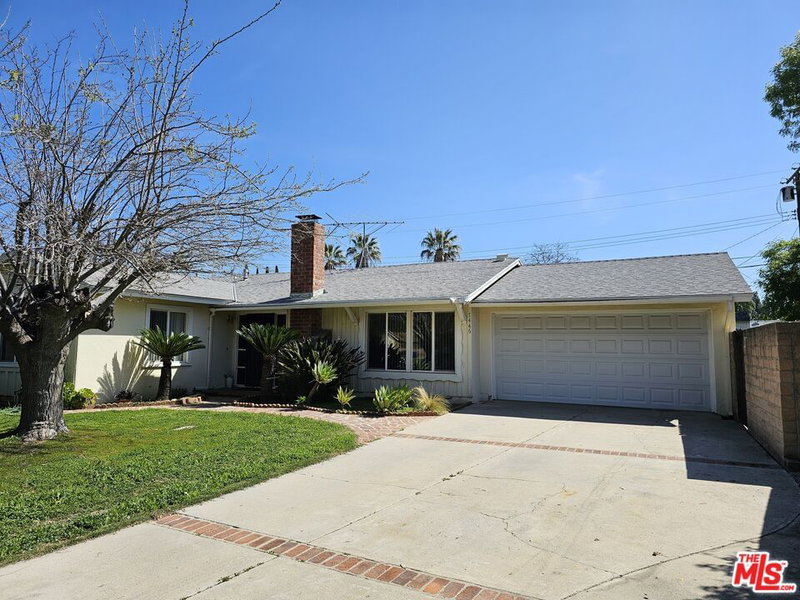
Similar Homes for Sale

$899,000
22932 Covello St, Los Angeles

$929,000
22301 Covello St, Canoga Park

$899,000
22245 Leadwell St, Los Angeles

$974,900
6911 Bobbyboyar Ave, Los Angeles

$959,500
8334 Denise Ln, West Hills

$1,122,000
7365 Pomelo Dr, Los Angeles
Tour with Localla
LOCALLA was built by Tony O'Brien, a REALTOR with The Sher Group, to give buyers a direct and transparent way to search and tour homes. No selling your data. No partner agents. Just Tony.
Select a date and time
Contact a Buyer's Agent
Connect with Tony O'Brien — REALTOR, The Sher Group & LOCALLA
Consent not required to use LOCALLA. See our Privacy Policy.
The Sher Group and Tony O'Brien are not mortgage brokers or lenders and do not provide financing. If you opt in, we may refer you to a third-party licensed mortgage professional. We do not guarantee loan approval, rates, or terms.



© 2026 The MLS™ - Combined L.A. Westside MLS (CLAW). All rights reserved. Based on information from The MLS™ - Combined L.A. Westside MLS (CLAW) as of 10/12/2026, 1:44:59 PM. All data, including all measurements and calculations of area, is obtained from various sources and has not been, and will not be, verified by broker or MLS. All information should be independently reviewed and verified for accuracy. Properties may or may not be listed by the office/agent presenting the information. IDX information is provided exclusively for personal, non-commercial use, and may not be used for any purpose other than to identify prospective properties consumers may be interested in purchasing. Information is deemed reliable but not guaranteed.
Tony O'Brien DRE #02200838 | The Sher Group DRE #02022464
Equal Housing Opportunity
Tour with Localla
LOCALLA was built by Tony O'Brien, a REALTOR with The Sher Group, to give buyers a direct and transparent way to search and tour homes. No selling your data. No partner agents. Just Tony.
Select a date and time
Nearby Homes For Sale
Contact a Buyer's Agent
Connect with Tony O'Brien — REALTOR, The Sher Group & LOCALLA
Consent not required to use LOCALLA. See our Privacy Policy.
The Sher Group and Tony O'Brien are not mortgage brokers or lenders and do not provide financing. If you opt in, we may refer you to a third-party licensed mortgage professional. We do not guarantee loan approval, rates, or terms.
© 2026 The MLS™ - Combined L.A. Westside MLS (CLAW). All rights reserved. Based on information from The MLS™ - Combined L.A. Westside MLS (CLAW) as of 10/12/2026, 1:44:59 PM. All data, including all measurements and calculations of area, is obtained from various sources and has not been, and will not be, verified by broker or MLS. All information should be independently reviewed and verified for accuracy. Properties may or may not be listed by the office/agent presenting the information. IDX information is provided exclusively for personal, non-commercial use, and may not be used for any purpose other than to identify prospective properties consumers may be interested in purchasing. Information is deemed reliable but not guaranteed.
Tony O'Brien DRE #02200838 | The Sher Group DRE #02022464
Equal Housing Opportunity