LOCALLA













$1,150,000
2313 Rynerson Ct Simi Valley CA 93065
Residential
Built 1972
N/A
$427/sqft
No HOA
N/A
What's Special
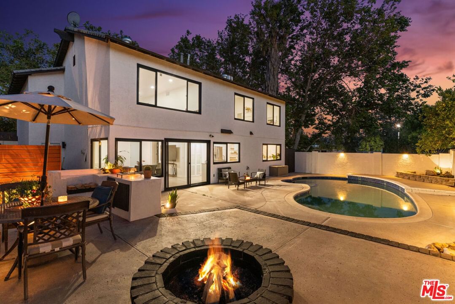
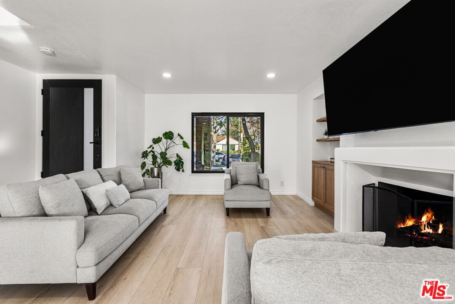
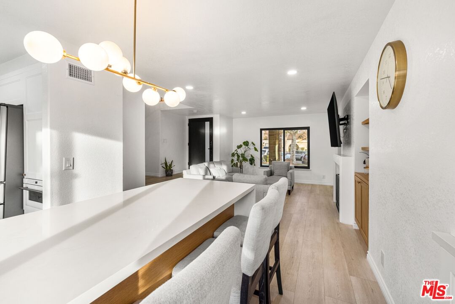
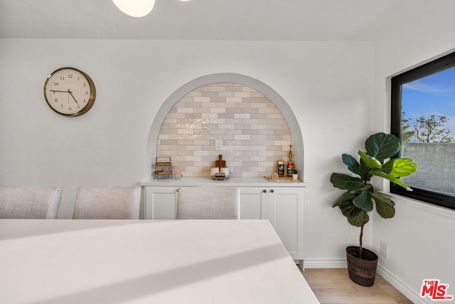
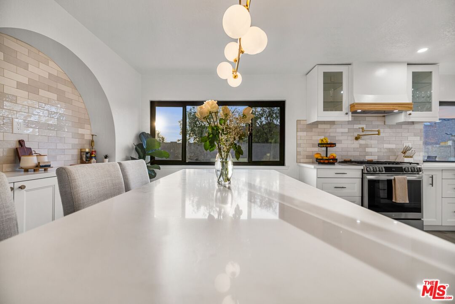
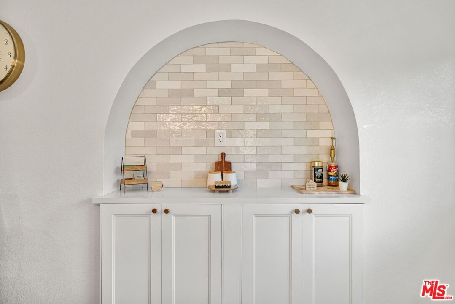
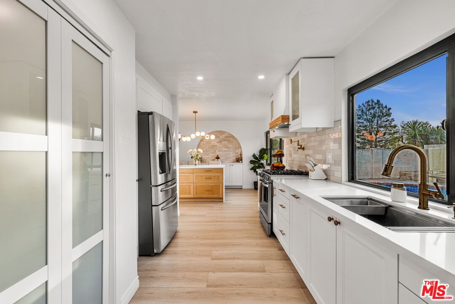
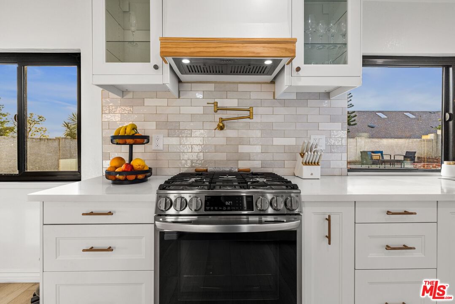
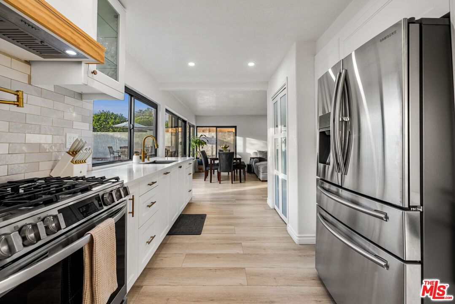
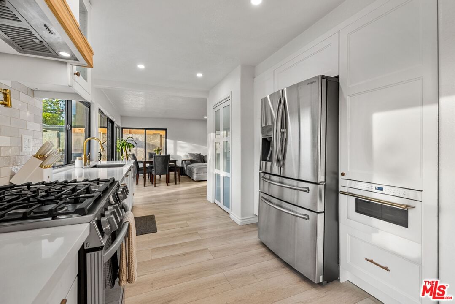
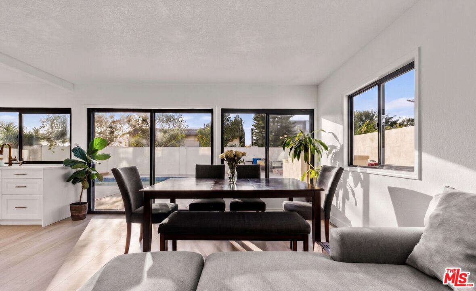
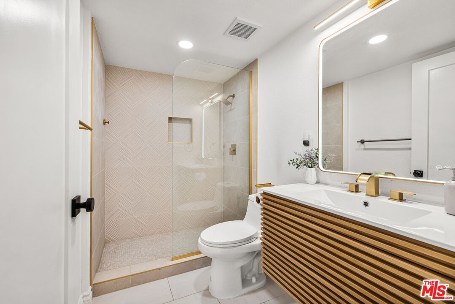
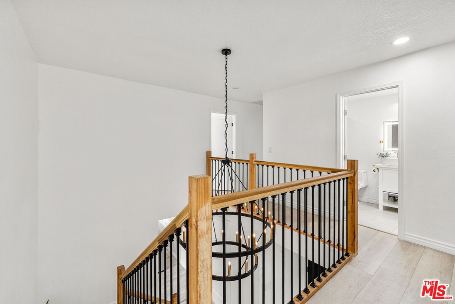
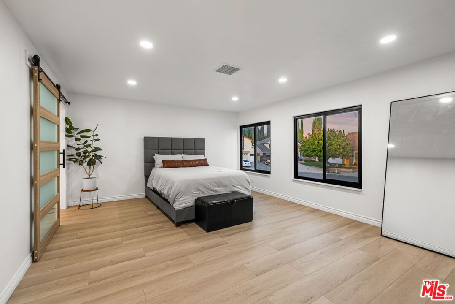
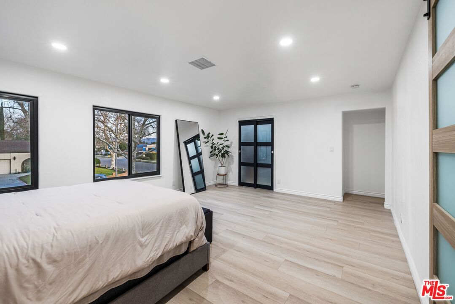
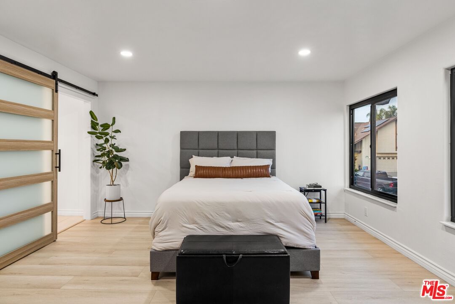
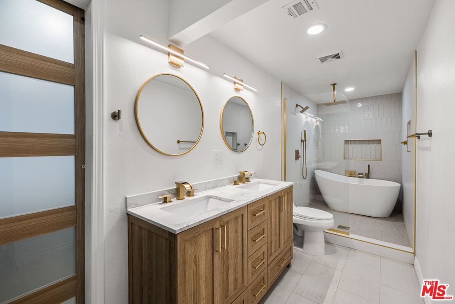
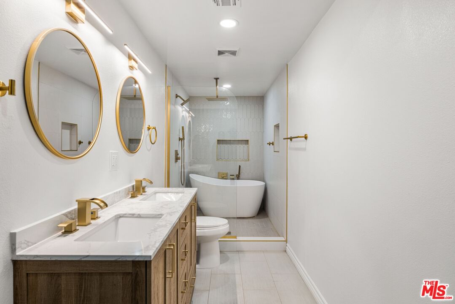
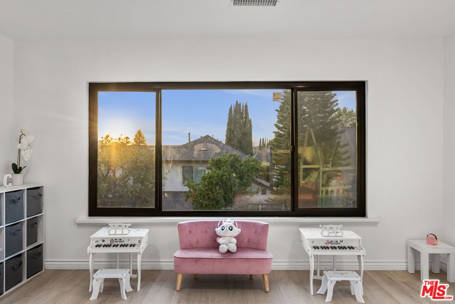
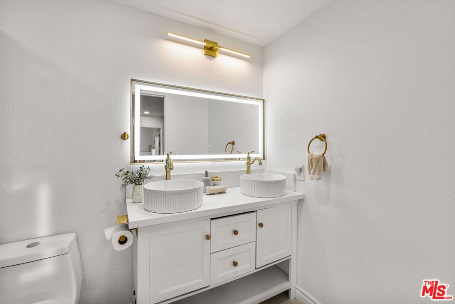
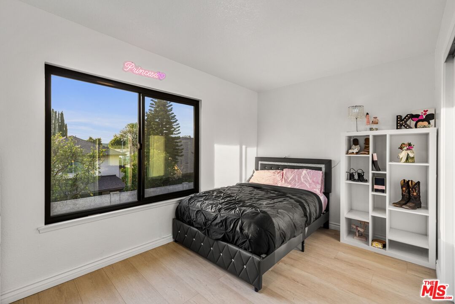
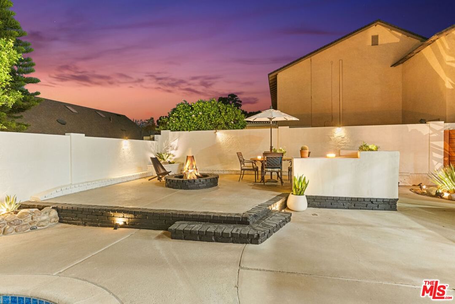
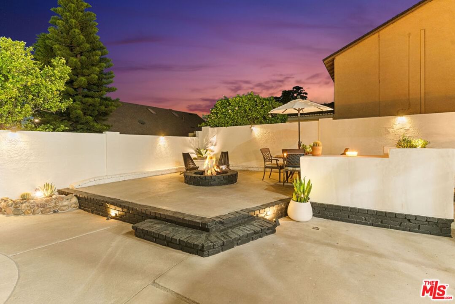
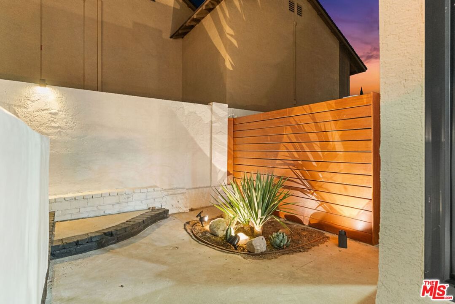
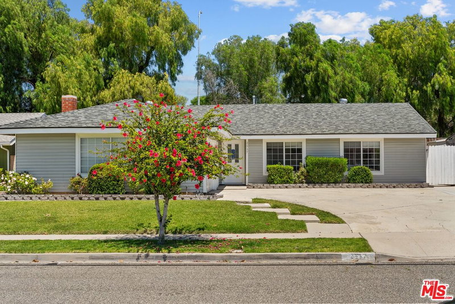
Welcome to 2313 Rynerson Ct, a beautifully reimagined and fully renovated two-story home positioned on a prominent corner lot in one of North Simi Valley's most established and desirable neighborhoods. Opportunities like this are rare in Simi Valley, where homes offering this combination of size, location, thoughtful renovation, and resort-style backyard seldom come to market. Set on nearly 7,000 square feet of land, this 5-bedroom, 3-bath residence offers approximately 2,696 square feet of refined living space, thoughtfully updated with care, intention, and pride of ownership throughout. From the moment you enter, the home feels bright, open, and inviting. Natural light fills the thoughtfully designed floor plan, creating a warm yet modern living environment ideal for both everyday living and effortless entertaining. The elegant living room with fireplace serves as a welcoming focal point, while the spacious family room or den offers an additional flexible gathering space. The home flows seamlessly into a beautifully refreshed dining area and kitchen, where thoughtful updates and design create a space that is both functional and inspiring. Every detail throughout the home reflects the care and love the current owners have invested, resulting in a residence that feels both timeless and move-in ready. The first level also features a full bathroom and flexible living space, ideal for guests, extended family, or a modern work-from-home setup. Upstairs, you'll find five generously sized bedrooms designed with comfort and versatility in mind. The primary suite offers a peaceful retreat, complete with a private en-suite bathroom and generous closet space. An oversized secondary bedroom provides exceptional flexibility and can easily serve as a game room, office, gym, or creative studio. Step outside to a private backyard designed for connection and relaxation, featuring a sparkling in-ground pool and spa, inviting fire pit, and dedicated BBQ area perfect for entertaining, relaxing weekends, and enjoying Southern California living year-round. The backyard has been nicely upgraded with new paint along the fire pit and steps, smooth stucco at the BBQ area for a clean, modern finish, new wooden fencing that adds warmth and privacy, and refreshed landscaping with new plants that enhance the overall feel and sense of space. Additional highlights include a two-car garage with laundry hookups and a wide driveway providing ample parking. Located on a quiet cul-de-sac directly across from Atherwood Elementary School, the home is just minutes from parks, hiking trails, shopping, dining, and convenient access to the 118 freeway. 2313 Rynerson Ct is more than a home it's a rare opportunity in Simi Valley where thoughtful renovation, generous space, and lifestyle living come together beautifully.
Days On Market: 120
Listing updated: September 11, 2026 at 09:14 PM
Listed by: Charlie Coronado DRE #01723306, Compass
Paul Imbro DRE #02083261, Compass

Features & Facts
Interior
- Bedrooms: 5
- Bathrooms: 3
- Square Feet: 2696
- Year Built: 1972
- Flooring: Laminate
- Fireplaces: 1
- Family Room: Yes


Tour with Localla
LOCALLA was built by Tony O'Brien, a REALTOR with The Sher Group, to give buyers a direct and transparent way to search and tour homes. No selling your data. No partner agents. Just Tony.
Select a date and time
Contact a Buyer's Agent
Connect with Tony O'Brien — REALTOR, The Sher Group & LOCALLA
Consent not required to use LOCALLA. See our Privacy Policy.
The Sher Group and Tony O'Brien are not mortgage brokers or lenders and do not provide financing. If you opt in, we may refer you to a third-party licensed mortgage professional. We do not guarantee loan approval, rates, or terms.
© 2026 The MLS™ - Combined L.A. Westside MLS (CLAW). All rights reserved. Based on information from The MLS™ - Combined L.A. Westside MLS (CLAW) as of 10/9/2026, 10:01:50 AM. All data, including all measurements and calculations of area, is obtained from various sources and has not been, and will not be, verified by broker or MLS. All information should be independently reviewed and verified for accuracy. Properties may or may not be listed by the office/agent presenting the information. IDX information is provided exclusively for personal, non-commercial use, and may not be used for any purpose other than to identify prospective properties consumers may be interested in purchasing. Information is deemed reliable but not guaranteed.
Tony O'Brien DRE #02200838 | The Sher Group DRE #02022464
Equal Housing Opportunity
Tour with Localla
LOCALLA was built by Tony O'Brien, a REALTOR with The Sher Group, to give buyers a direct and transparent way to search and tour homes. No selling your data. No partner agents. Just Tony.
Select a date and time
Contact a Buyer's Agent
Connect with Tony O'Brien — REALTOR, The Sher Group & LOCALLA
Consent not required to use LOCALLA. See our Privacy Policy.
The Sher Group and Tony O'Brien are not mortgage brokers or lenders and do not provide financing. If you opt in, we may refer you to a third-party licensed mortgage professional. We do not guarantee loan approval, rates, or terms.
© 2026 The MLS™ - Combined L.A. Westside MLS (CLAW). All rights reserved. Based on information from The MLS™ - Combined L.A. Westside MLS (CLAW) as of 10/9/2026, 10:01:50 AM. All data, including all measurements and calculations of area, is obtained from various sources and has not been, and will not be, verified by broker or MLS. All information should be independently reviewed and verified for accuracy. Properties may or may not be listed by the office/agent presenting the information. IDX information is provided exclusively for personal, non-commercial use, and may not be used for any purpose other than to identify prospective properties consumers may be interested in purchasing. Information is deemed reliable but not guaranteed.
Tony O'Brien DRE #02200838 | The Sher Group DRE #02022464
Equal Housing Opportunity