LOCALLA


$1,295,000
23620 Clover Trl Calabasas CA 91302
Single Family
Built 1984
$454/sqft
No HOA
What's Special
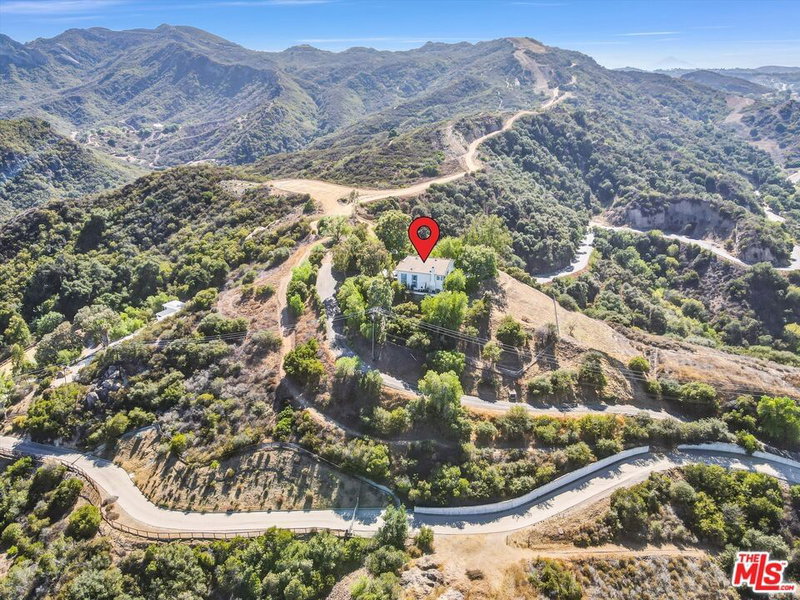
An Artist's Retreat in the Calabasas Highlands. Above the treetops in a storied mountain enclave, where eclectic homes dating to the 1920s are tucked into a forest-like setting, this cabin-style 3-bed, 2.5-bath home offers nearly 2,900 sq ft of light, volume and possibility, with panoramic mountain and valley views. The living room has cathedral ceilings, a wood-burning fireplace and a balcony suspended in the trees. A second fireplace warms the family room, and the dining room opens to covered and open patios for dinners under the oaks. The kitchen centers on a stone-counter island and breakfast nook. The main-floor office, originally a fourth bedroom, is a natural studio, music room or guest space, easily converted back. Upstairs, a light-filled primary suite with walk-in closet and two view bedrooms. Hardwood floors, built-ins, central air, two-car garage with direct entry, terraced hillside and no HOA. Minutes to Las Virgenes schools, Westlake Village, Malibu and Topanga.
Days On Market: 36
Listing updated: November 17, 2026 at 11:57 PM
Listed by: Brian Ades DRE #01347985, Sotheby's International Realty

Features & Facts
Interior
- Bedrooms: 3
- Bathrooms: 3
- Square Feet: 2852
- Year Built: 1984
- Flooring: Engineered Hardwood, Wood, Ceramic Tile, Wood Laminate, Tile, Hardwood
- Family Room: Yes

Similar Homes for Sale

$1,495,000
2026 Topanga Skyline Dr, Topanga

$1,200,000
1336 Old Topanga Canyon Rd, Topanga

$1,350,000
2427 Liberty Ln, Topanga

$1,550,000
3159 Voltaire Dr, Topanga

$1,485,000
4920 Llano Dr, Woodland Hills

$1,499,000
4555 Don Pio Dr, Los Angeles
Tour with Localla
LOCALLA was built by Tony O'Brien, a REALTOR with The Sher Group, to give buyers a direct and transparent way to search and tour homes. No selling your data. No partner agents. Just Tony.
Select a date and time
Contact a Buyer's Agent
Connect with Tony O'Brien — REALTOR, The Sher Group & LOCALLA
Consent not required to use LOCALLA. See our Privacy Policy.
The Sher Group and Tony O'Brien are not mortgage brokers or lenders and do not provide financing. If you opt in, we may refer you to a third-party licensed mortgage professional. We do not guarantee loan approval, rates, or terms.
© 2026 The MLS™ - Combined L.A. Westside MLS (CLAW). All rights reserved. Based on information from The MLS™ - Combined L.A. Westside MLS (CLAW) as of 11/21/2026, 9:45:50 AM. All data, including all measurements and calculations of area, is obtained from various sources and has not been, and will not be, verified by broker or MLS. All information should be independently reviewed and verified for accuracy. Properties may or may not be listed by the office/agent presenting the information. IDX information is provided exclusively for personal, non-commercial use, and may not be used for any purpose other than to identify prospective properties consumers may be interested in purchasing. Information is deemed reliable but not guaranteed.
Tony O'Brien DRE #02200838 | The Sher Group DRE #02022464
Equal Housing Opportunity
Tour with Localla
LOCALLA was built by Tony O'Brien, a REALTOR with The Sher Group, to give buyers a direct and transparent way to search and tour homes. No selling your data. No partner agents. Just Tony.
Select a date and time
Contact a Buyer's Agent
Connect with Tony O'Brien — REALTOR, The Sher Group & LOCALLA
Consent not required to use LOCALLA. See our Privacy Policy.
The Sher Group and Tony O'Brien are not mortgage brokers or lenders and do not provide financing. If you opt in, we may refer you to a third-party licensed mortgage professional. We do not guarantee loan approval, rates, or terms.
© 2026 The MLS™ - Combined L.A. Westside MLS (CLAW). All rights reserved. Based on information from The MLS™ - Combined L.A. Westside MLS (CLAW) as of 11/21/2026, 9:45:50 AM. All data, including all measurements and calculations of area, is obtained from various sources and has not been, and will not be, verified by broker or MLS. All information should be independently reviewed and verified for accuracy. Properties may or may not be listed by the office/agent presenting the information. IDX information is provided exclusively for personal, non-commercial use, and may not be used for any purpose other than to identify prospective properties consumers may be interested in purchasing. Information is deemed reliable but not guaranteed.
Tony O'Brien DRE #02200838 | The Sher Group DRE #02022464
Equal Housing Opportunity