LOCALLA









$34,800,000
23812 Malibu Rd Malibu CA 90265
Residential
Built 2012
N/A
$7,647/sqft
No HOA
N/A
What's Special
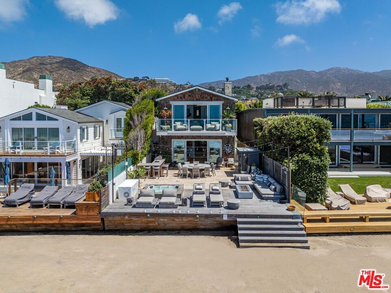
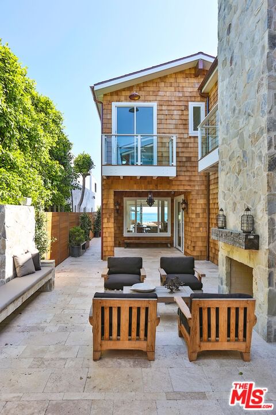
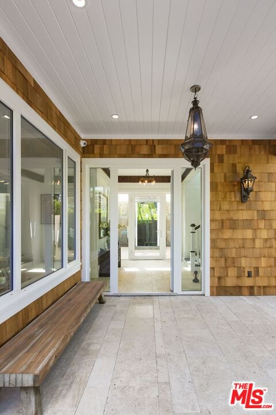
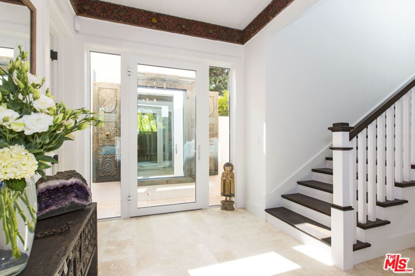
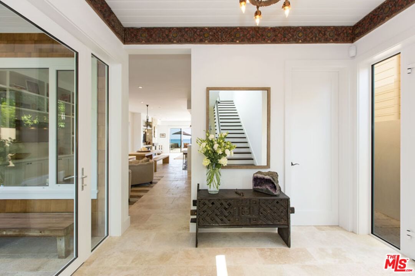
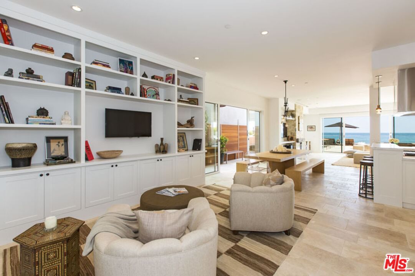
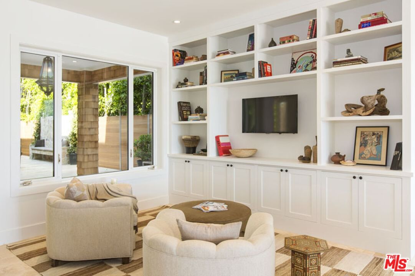
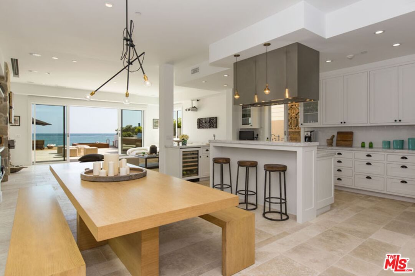
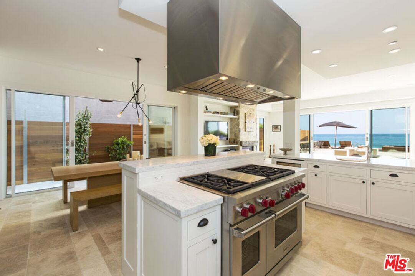
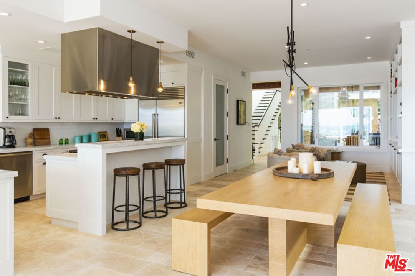
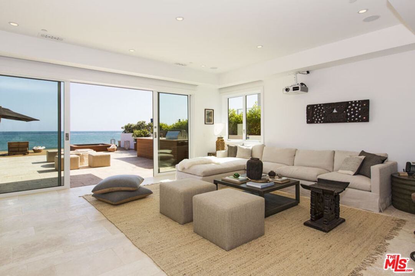
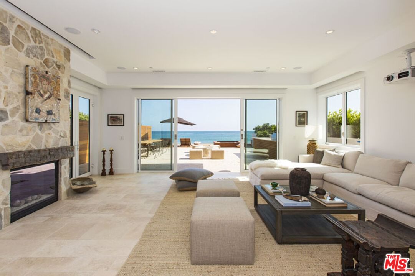
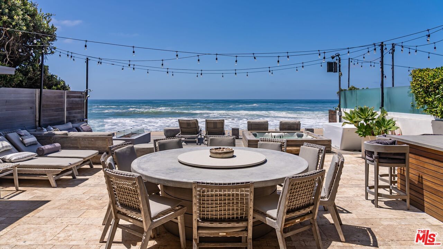
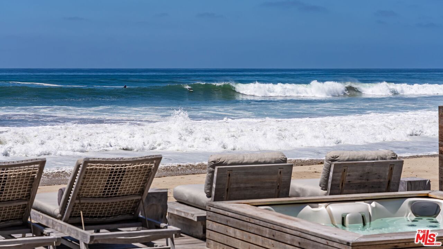
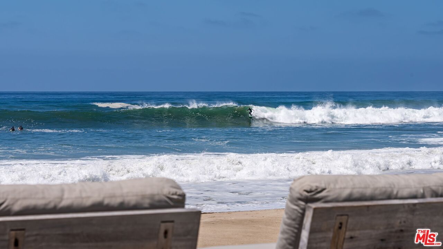
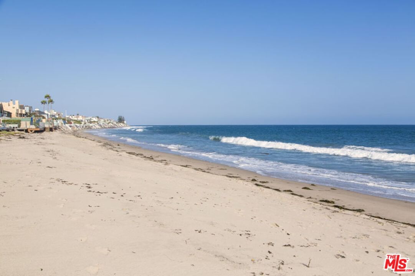
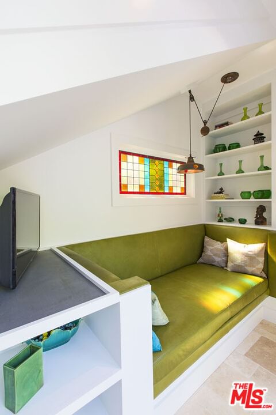
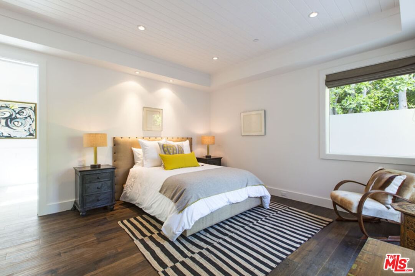
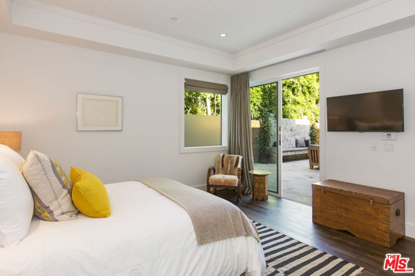
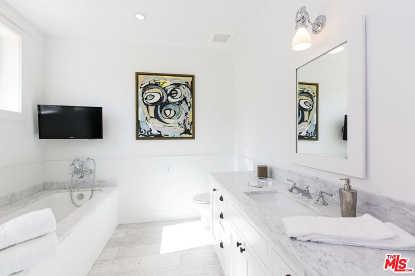
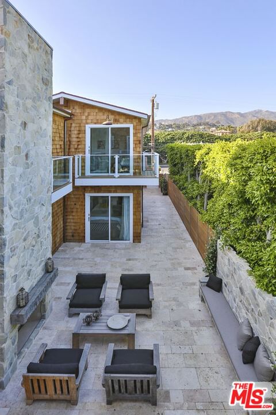
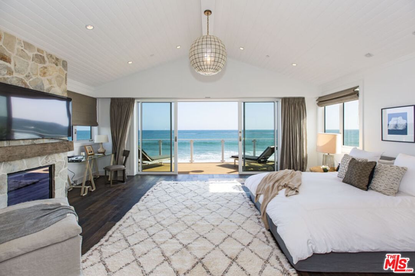
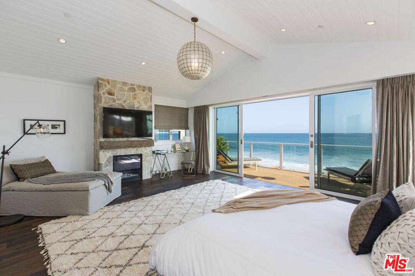
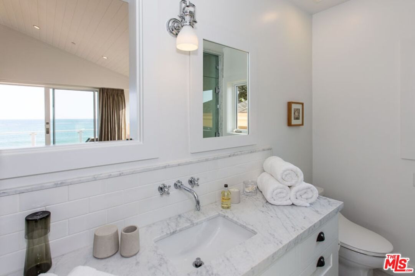
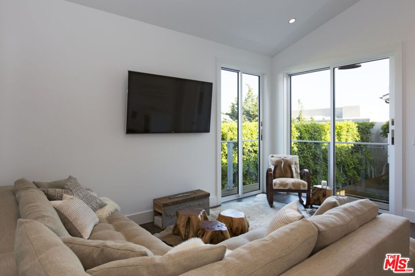
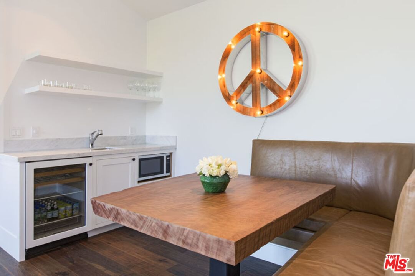
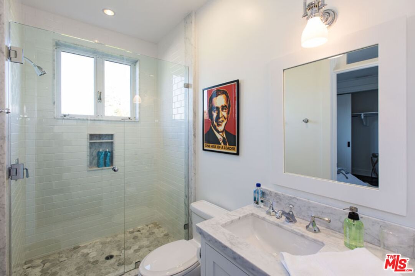
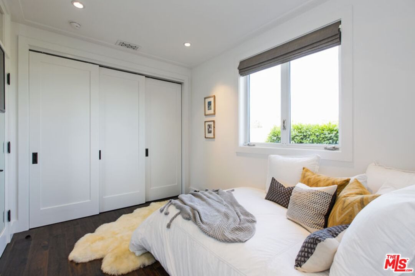
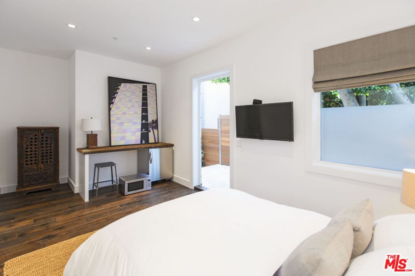
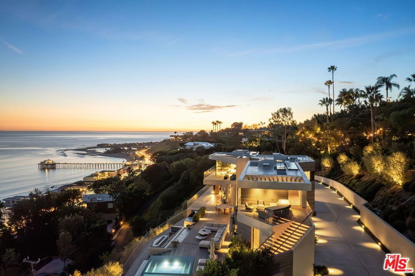
Built in 2012, this rare newer-construction estate occupies one of the most coveted stretches of Malibu Road, offering direct access to a pristine and sandy beachfront. Blending Traditional and Contemporary architecture, the home captures unobstructed ocean views and embodies the best of Malibu coastal living, just moments from local shops, restaurants, and amenities. The 6-bedroom, 8-bathroom residence was thoughtfully designed with meticulous attention to detail and an expansive open floor plan that seamlessly connects the living spaces. Abundant natural light highlights refined finishes throughout, including dark oak floors, travertine accents, and Carrara marble countertops. The oceanfront living room features a fireplace and floor-to-ceiling Fleetwood sliding doors that open to a spacious deck, creating an effortless indoor-outdoor lifestyle. Designed for entertaining, the beachfront deck offers multiple lounge areas, a fire pit, built-in BBQ, spa, and private steps leading directly to the sand. The chef's kitchen is appointed with top-tier appliances, including a Wolf range and Sub-Zero refrigerator. Upstairs, the primary suite serves as a private retreat with a fireplace, expansive ocean views, and a private terrace overlooking the coastline and the iconic Queen's Necklace. A detached guest studio provides comfortable accommodations for family and visitors. Additional amenities include a garage equipped with an electric vehicle charger. With direct beach access, panoramic coastline views, and exceptional finishes throughout, this Malibu Road residence represents a rare opportunity to experience luxury beachfront living at its finest.
Days On Market: 8
Listing updated: June 25, 2026 at 07:01 AM
Listed by: Anthony Barsocchini DRE #01740716, The Beverly Hills Estates
tony@thebeverlyhillsestates.com
Branden Williams DRE #01774287, The Beverly Hills Estates

Features & Facts
Interior
- Bedrooms: 6
- Bathrooms: 8 full, 1 half
- Square Feet: 4551
- Year Built: 2012
- Flooring: Hardwood, Stone, Tile
- Fireplaces: 2
- Family Room: Yes
Recently Sold Nearby




Similar Homes for Sale


Tour with Localla
LOCALLA was built by Tony O'Brien, a REALTOR with The Sher Group, to give buyers a direct and transparent way to search and tour homes. No selling your data. No partner agents. Just Tony.
Select a date and time
Contact a Buyer's Agent
Connect with Tony O'Brien — REALTOR, The Sher Group & LOCALLA
Consent not required to use LOCALLA. See our Privacy Policy.
The Sher Group and Tony O'Brien are not mortgage brokers or lenders and do not provide financing. If you opt in, we may refer you to a third-party licensed mortgage professional. We do not guarantee loan approval, rates, or terms.
Nearby Homes For Sale

© 2026 The MLS™ - Combined L.A. Westside MLS (CLAW). All rights reserved. Based on information from The MLS™ - Combined L.A. Westside MLS (CLAW) as of 10/9/2026, 12:36:42 AM. All data, including all measurements and calculations of area, is obtained from various sources and has not been, and will not be, verified by broker or MLS. All information should be independently reviewed and verified for accuracy. Properties may or may not be listed by the office/agent presenting the information. IDX information is provided exclusively for personal, non-commercial use, and may not be used for any purpose other than to identify prospective properties consumers may be interested in purchasing. Information is deemed reliable but not guaranteed.
Tony O'Brien DRE #02200838 | The Sher Group DRE #02022464
Equal Housing Opportunity
Tour with Localla
LOCALLA was built by Tony O'Brien, a REALTOR with The Sher Group, to give buyers a direct and transparent way to search and tour homes. No selling your data. No partner agents. Just Tony.
Select a date and time
Nearby Homes For Sale
Contact a Buyer's Agent
Connect with Tony O'Brien — REALTOR, The Sher Group & LOCALLA
Consent not required to use LOCALLA. See our Privacy Policy.
The Sher Group and Tony O'Brien are not mortgage brokers or lenders and do not provide financing. If you opt in, we may refer you to a third-party licensed mortgage professional. We do not guarantee loan approval, rates, or terms.
© 2026 The MLS™ - Combined L.A. Westside MLS (CLAW). All rights reserved. Based on information from The MLS™ - Combined L.A. Westside MLS (CLAW) as of 10/9/2026, 12:36:42 AM. All data, including all measurements and calculations of area, is obtained from various sources and has not been, and will not be, verified by broker or MLS. All information should be independently reviewed and verified for accuracy. Properties may or may not be listed by the office/agent presenting the information. IDX information is provided exclusively for personal, non-commercial use, and may not be used for any purpose other than to identify prospective properties consumers may be interested in purchasing. Information is deemed reliable but not guaranteed.
Tony O'Brien DRE #02200838 | The Sher Group DRE #02022464
Equal Housing Opportunity