LOCALLA


$1,980,000
2716 Halsey Rd Topanga CA 90290
Single Family
Built 1994
$671/sqft
No HOA
What's Special
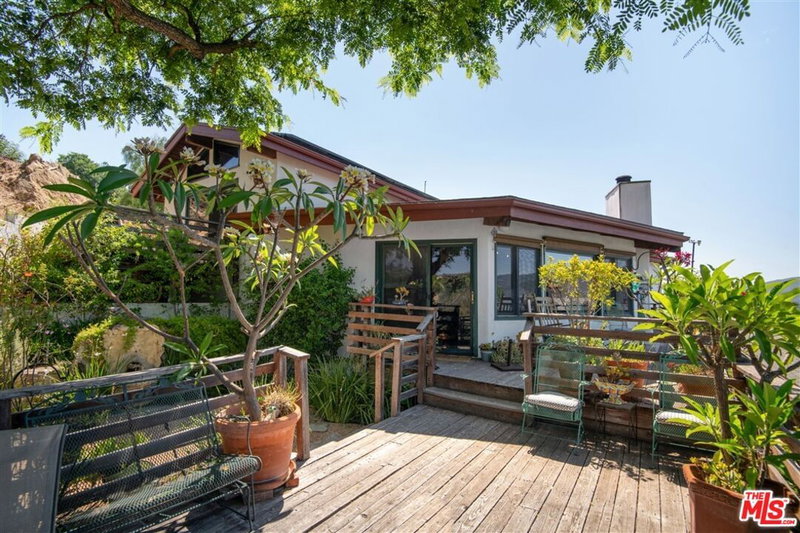
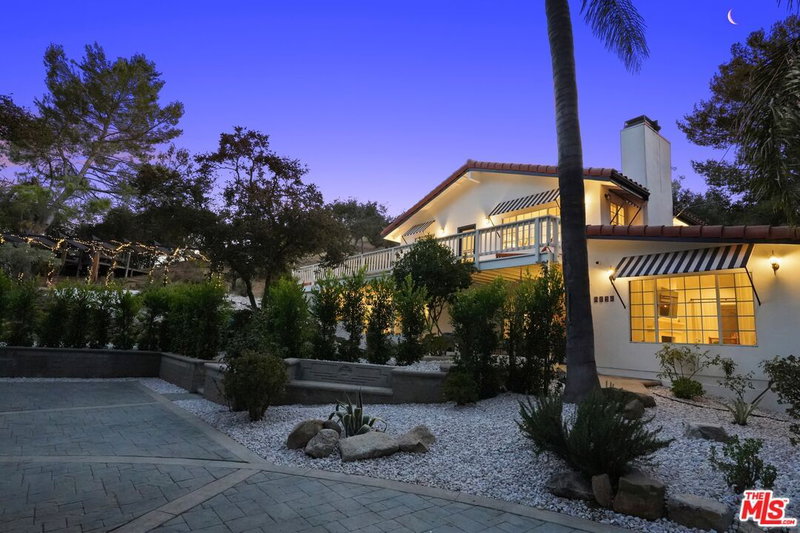
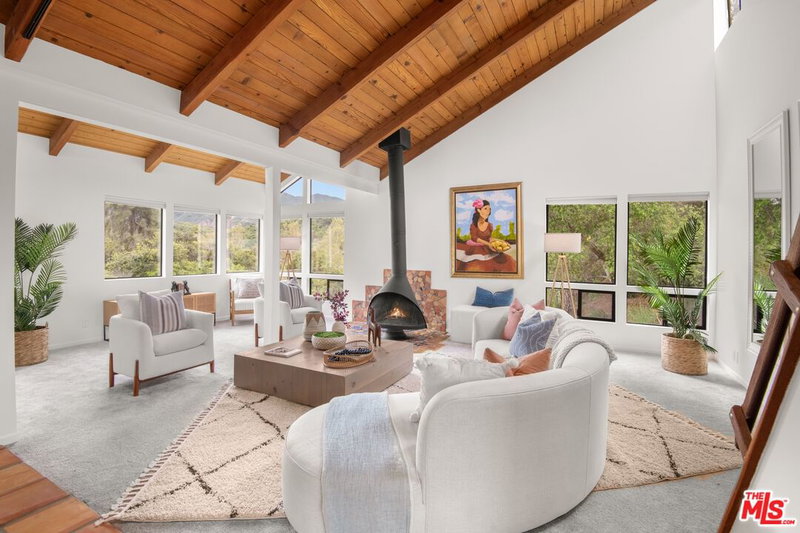
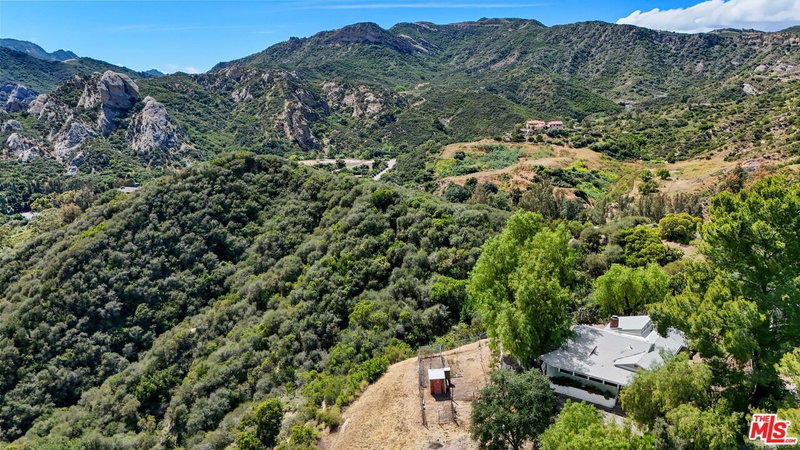
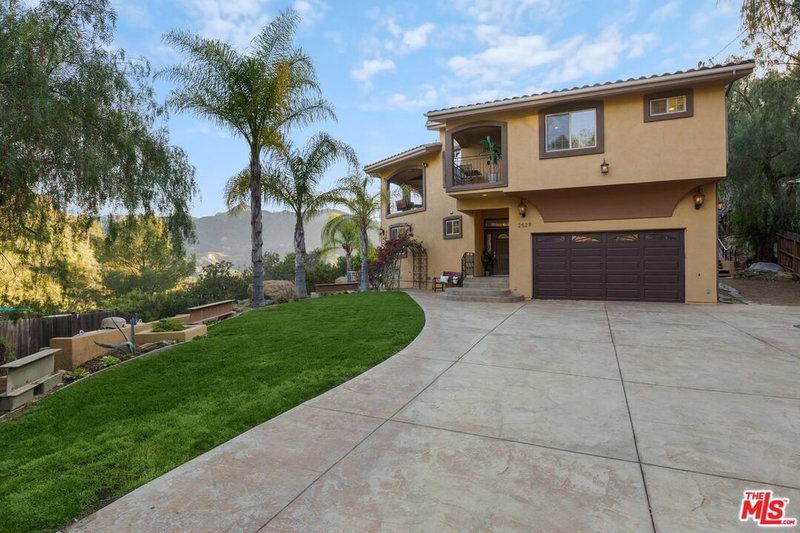
Architectural Craftsman Canyon Retreat with Panoramic Views. Wake up to sunlit rooms, soaring hawks, and mountain views in this architectural Craftsman, where peace and quiet come standard. Impeccably maintained, freshly painted throughout, and beautifully staged, the home is move-in ready. A spectacular succulent garden spilling over a stone wall sets the tone for the curb appeal to come. Step into a gracious foyer that opens to a light-filled living area with vaulted, wood-beamed ceilings and a mix of hardwood and slate floors. A double-sided fireplace anchors the space, and the indoor-outdoor flow carries through both levels. The kitchen with sleek new concrete countertops and sink is the heart of the home, pairing modern style with the warmth of the Craftsman details around it. The dining room has breathtaking mountain views w/ new lighting. It's designed for everyday living and effortless entertaining. The primary suite is a true retreat, with a spa-inspired bath, a cozy fireplace, and views from every angle. French doors open to expansive decks and patios, ideal for morning coffee or sunset gatherings. Outside, the fully landscaped grounds feature drought-tolerant plantings, fruit trees, and a secret garden. Solar helps keep energy costs low. A BONUS Standout studio/bedroom with en-suite bath, perfect as an ADU, guest quarters, or creative space. Parking for up to 10 vehicles. Steps to hiking trails on a quiet, low-traffic street. Minutes to Calabasas, Woodland Hills, Santa Monica, and the coast. Your serenity awaits.
Days On Market: 16
Listing updated: November 21, 2026 at 12:11 AM
Listed by: Jill Reeder DRE #01368477, Compass

Features & Facts
Interior
- Bedrooms: 4
- Bathrooms: 3
- Square Feet: 2950
- Year Built: 1994
- Flooring: Slate, Hardwood
- Fireplaces: 2
- Family Room: Yes
Recently Sold Nearby

Similar Homes for Sale

$1,695,000
2529 TOPANGA SKYLINE DR, TOPANGA

$2,100,000
1446 Bonnell Dr, Topanga

$1,699,000
1230 Old Topanga Canyon Rd, Topanga

$2,350,000
22252 Alta Dr, Topanga

$1,988,000
22460 Cairnloch St, Calabasas

$2,299,000
22322 Cairnloch St, Calabasas
Tour with Localla
LOCALLA was built by Tony O'Brien, a REALTOR with The Sher Group, to give buyers a direct and transparent way to search and tour homes. No selling your data. No partner agents. Just Tony.
Select a date and time
Contact a Buyer's Agent
Connect with Tony O'Brien — REALTOR, The Sher Group & LOCALLA
Consent not required to use LOCALLA. See our Privacy Policy.
The Sher Group and Tony O'Brien are not mortgage brokers or lenders and do not provide financing. If you opt in, we may refer you to a third-party licensed mortgage professional. We do not guarantee loan approval, rates, or terms.
Nearby Homes For Sale

© 2026 The MLS™ - Combined L.A. Westside MLS (CLAW). All rights reserved. Based on information from The MLS™ - Combined L.A. Westside MLS (CLAW) as of 11/21/2026, 9:11:50 AM. All data, including all measurements and calculations of area, is obtained from various sources and has not been, and will not be, verified by broker or MLS. All information should be independently reviewed and verified for accuracy. Properties may or may not be listed by the office/agent presenting the information. IDX information is provided exclusively for personal, non-commercial use, and may not be used for any purpose other than to identify prospective properties consumers may be interested in purchasing. Information is deemed reliable but not guaranteed.
Tony O'Brien DRE #02200838 | The Sher Group DRE #02022464
Equal Housing Opportunity
Tour with Localla
LOCALLA was built by Tony O'Brien, a REALTOR with The Sher Group, to give buyers a direct and transparent way to search and tour homes. No selling your data. No partner agents. Just Tony.
Select a date and time
Nearby Homes For Sale
Contact a Buyer's Agent
Connect with Tony O'Brien — REALTOR, The Sher Group & LOCALLA
Consent not required to use LOCALLA. See our Privacy Policy.
The Sher Group and Tony O'Brien are not mortgage brokers or lenders and do not provide financing. If you opt in, we may refer you to a third-party licensed mortgage professional. We do not guarantee loan approval, rates, or terms.
© 2026 The MLS™ - Combined L.A. Westside MLS (CLAW). All rights reserved. Based on information from The MLS™ - Combined L.A. Westside MLS (CLAW) as of 11/21/2026, 9:11:50 AM. All data, including all measurements and calculations of area, is obtained from various sources and has not been, and will not be, verified by broker or MLS. All information should be independently reviewed and verified for accuracy. Properties may or may not be listed by the office/agent presenting the information. IDX information is provided exclusively for personal, non-commercial use, and may not be used for any purpose other than to identify prospective properties consumers may be interested in purchasing. Information is deemed reliable but not guaranteed.
Tony O'Brien DRE #02200838 | The Sher Group DRE #02022464
Equal Housing Opportunity