LOCALLA




$17,995,000
27228 Escondido Beach Rd Malibu CA 90265
Residential
Built 1984
N/A
$4,400/sqft
No HOA
N/A
What's Special
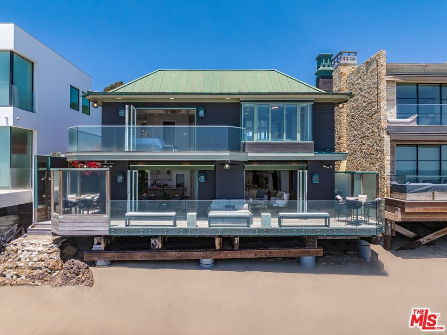
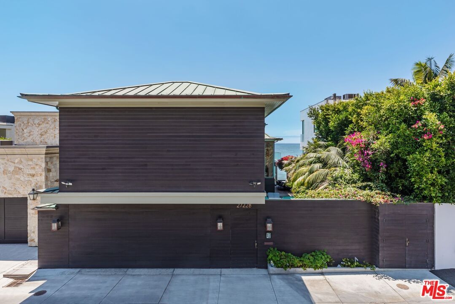
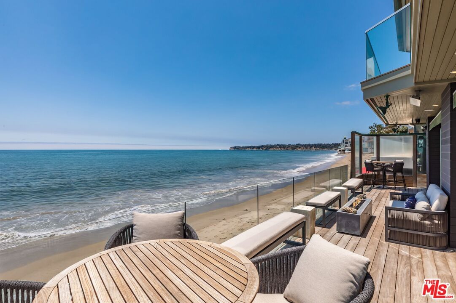
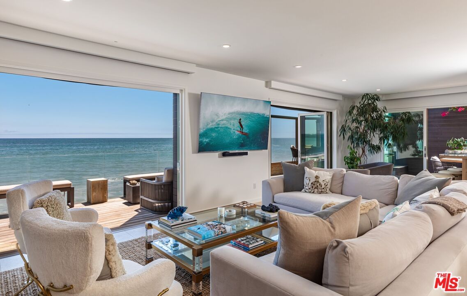
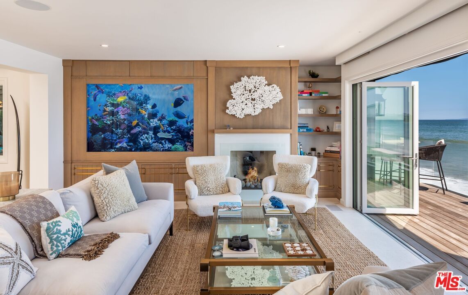
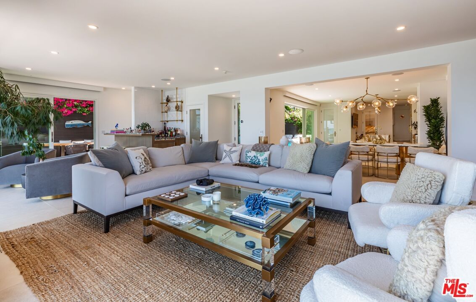
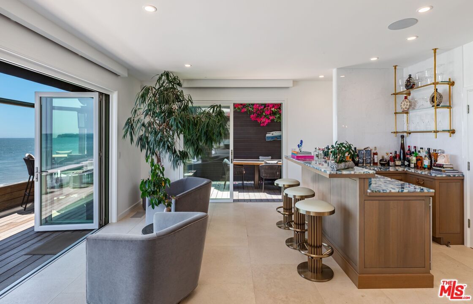
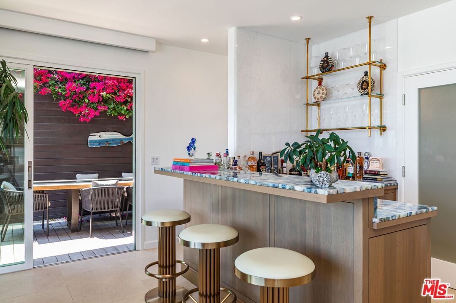
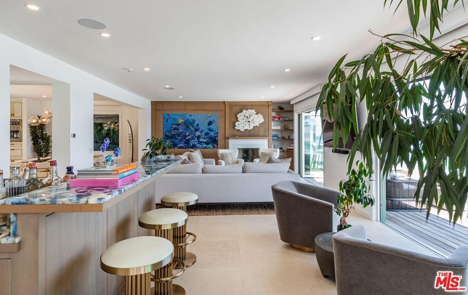
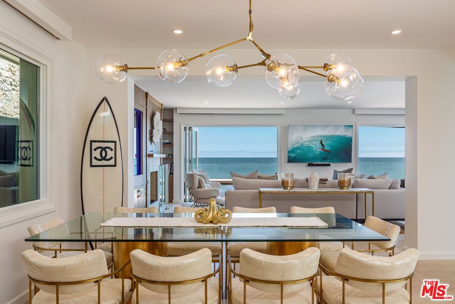
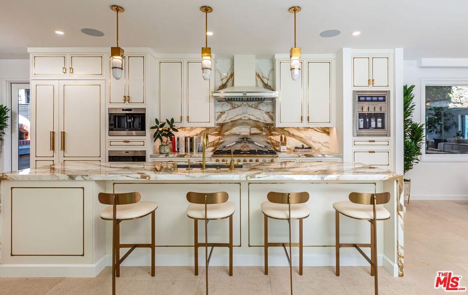
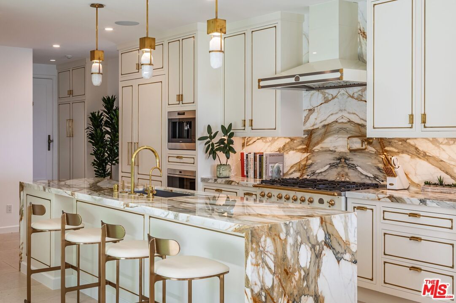
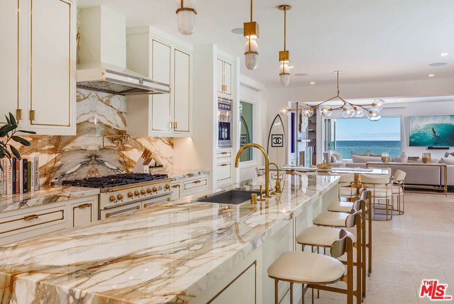
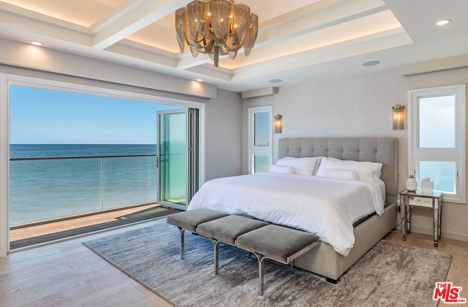
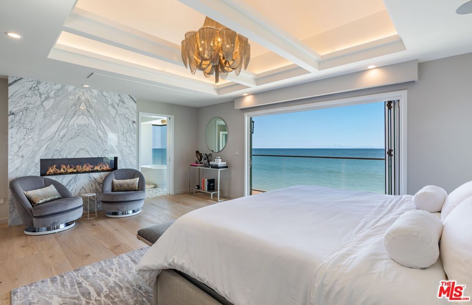
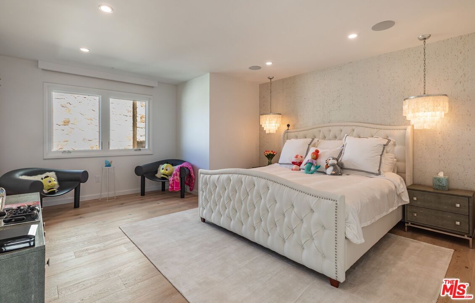
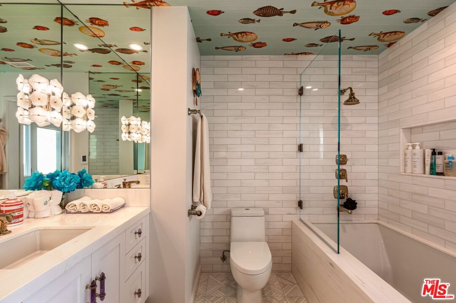
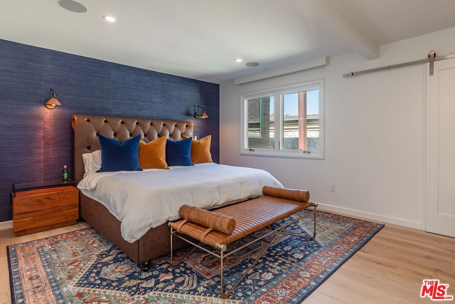
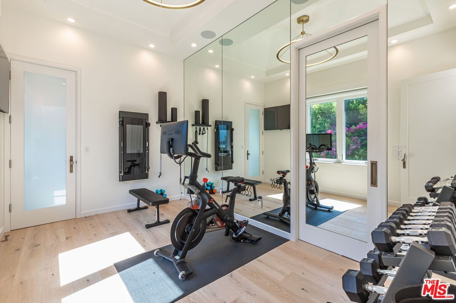
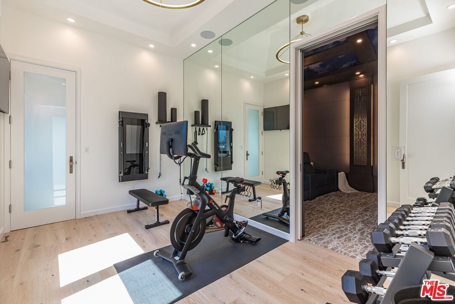
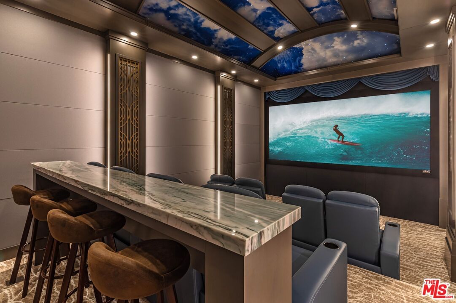
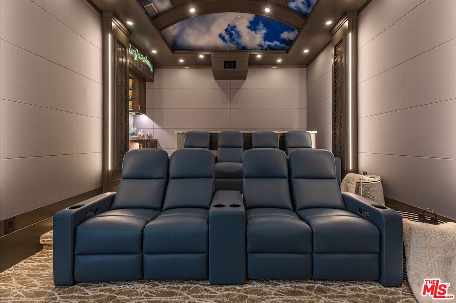
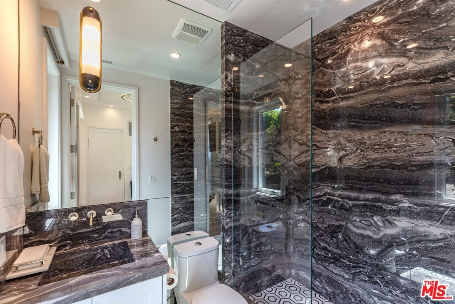
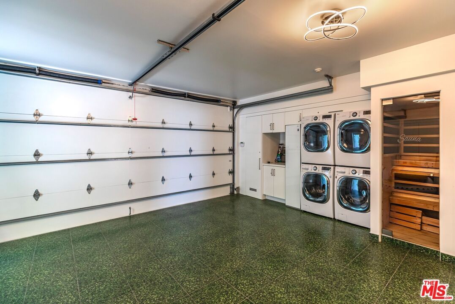
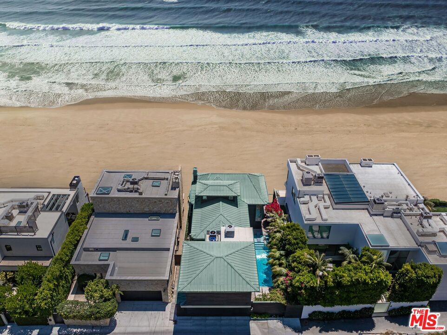
On the coveted sands of Escondido Beach, bordering Paradise Cove, home to some of the most expensive oceanfront real estate in the country, this stretch of coastline represents an extraordinary claim to the California dream. Here, the sand itself is among the rarest assets in America. This super private oceanfront coastal retreat has uninterrupted Pacific views and direct beach access. A garden entry opens to expansive living spaces defined by walls of glass and a seamless connection to the horizon. The ocean-view living room, anchored by a fireplace, custom aquarium, and built-in bar, extends to a full-width deck designed for sunset gatherings and open air dining. The chef's kitchen centers around a generous island with professional-grade appointments and direct access to the pool terrace, creating an effortless flow between indoors and out. Resort-caliber grounds offer layered outdoor living: koi pond, pool and spa, and a turfed side yard with BBQ island and pizza oven, ideal for pets, play, or additional entertaining space. Upstairs, the primary suite floats above the beach with fireplace, spa bath, bespoke 2 story closet w/ elevator, and walls of glass opening to a wraparound oceanfront deck. Two additional en-suite bedrooms complete the level. A gym or fourth bedroom connects to a private screening room with custom-painted ceiling and candy bar, a cinematic retreat within the home. Smart-home integration, automated shades, security system, backup generator, infrared sauna, and outdoor shower complete the offering. A refined expression of Malibu coastal living elevated, effortless, and entirely its own.
Days On Market: 208
Listing updated: September 26, 2026 at 05:27 PM
Listed by: Branden Williams DRE #01774287, The Beverly Hills Estates
Gregory La Plant DRE #01959830, Coldwell Banker Realty

Features & Facts
Interior
- Bedrooms: 4
- Bathrooms: 6 full, 1 half
- Square Feet: 4090
- Year Built: 1984
- Flooring: Carpet, Stone Tile, Tile, Wood
- Family Room: Yes
Recently Sold Nearby



Similar Homes for Sale

$19,995,000
27218 Pacific Coast Hwy, Malibu

$17,725,000
5837 Murphy Way, Malibu

$19,995,000
26122 Pacific Coast Hwy, Malibu

$19,750,000
6728 Wildlife Rd, Malibu

$19,495,000
28837 Selfridge Dr, Malibu

$16,850,000
28834 Boniface Dr, Malibu
Tour with Localla
LOCALLA was built by Tony O'Brien, a REALTOR with The Sher Group, to give buyers a direct and transparent way to search and tour homes. No selling your data. No partner agents. Just Tony.
Select a date and time
Contact a Buyer's Agent
Connect with Tony O'Brien — REALTOR, The Sher Group & LOCALLA
Consent not required to use LOCALLA. See our Privacy Policy.
The Sher Group and Tony O'Brien are not mortgage brokers or lenders and do not provide financing. If you opt in, we may refer you to a third-party licensed mortgage professional. We do not guarantee loan approval, rates, or terms.
Nearby Homes For Sale



© 2026 The MLS™ - Combined L.A. Westside MLS (CLAW). All rights reserved. Based on information from The MLS™ - Combined L.A. Westside MLS (CLAW) as of 10/8/2026, 11:50:10 PM. All data, including all measurements and calculations of area, is obtained from various sources and has not been, and will not be, verified by broker or MLS. All information should be independently reviewed and verified for accuracy. Properties may or may not be listed by the office/agent presenting the information. IDX information is provided exclusively for personal, non-commercial use, and may not be used for any purpose other than to identify prospective properties consumers may be interested in purchasing. Information is deemed reliable but not guaranteed.
Tony O'Brien DRE #02200838 | The Sher Group DRE #02022464
Equal Housing Opportunity
Tour with Localla
LOCALLA was built by Tony O'Brien, a REALTOR with The Sher Group, to give buyers a direct and transparent way to search and tour homes. No selling your data. No partner agents. Just Tony.
Select a date and time
Nearby Homes For Sale
Contact a Buyer's Agent
Connect with Tony O'Brien — REALTOR, The Sher Group & LOCALLA
Consent not required to use LOCALLA. See our Privacy Policy.
The Sher Group and Tony O'Brien are not mortgage brokers or lenders and do not provide financing. If you opt in, we may refer you to a third-party licensed mortgage professional. We do not guarantee loan approval, rates, or terms.
© 2026 The MLS™ - Combined L.A. Westside MLS (CLAW). All rights reserved. Based on information from The MLS™ - Combined L.A. Westside MLS (CLAW) as of 10/8/2026, 11:50:10 PM. All data, including all measurements and calculations of area, is obtained from various sources and has not been, and will not be, verified by broker or MLS. All information should be independently reviewed and verified for accuracy. Properties may or may not be listed by the office/agent presenting the information. IDX information is provided exclusively for personal, non-commercial use, and may not be used for any purpose other than to identify prospective properties consumers may be interested in purchasing. Information is deemed reliable but not guaranteed.
Tony O'Brien DRE #02200838 | The Sher Group DRE #02022464
Equal Housing Opportunity