LOCALLA


$1,790,000
2899 N Mount Curve Ave Altadena CA 91001
Single Family
Built 2026
$1,024/sqft
No HOA
What's Special
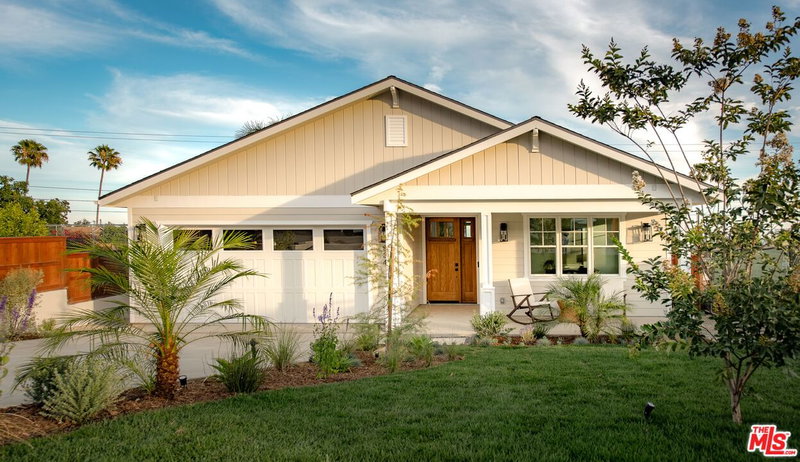
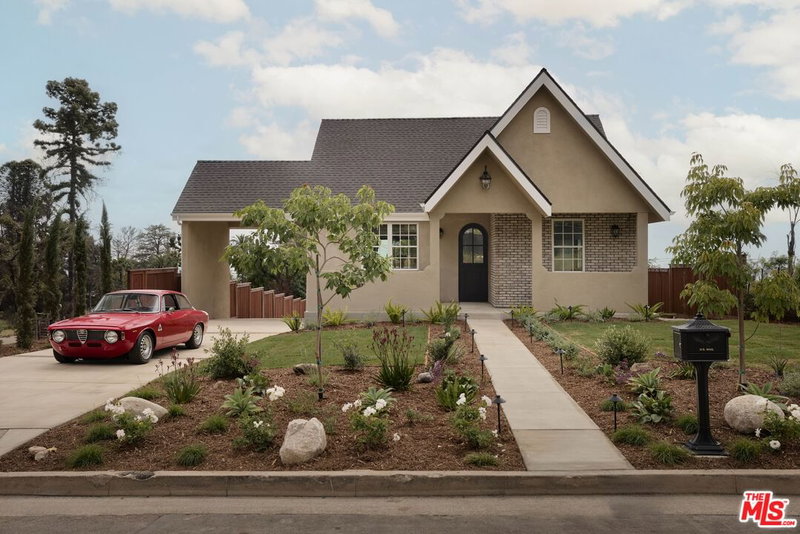
Newly built in 2026 by Ocean Development Inc., this designer-finished 3 bed, 2 bath California Cottage, ideally situated east of Lake Avenue, offers approximately 1,748 square feet of thoughtfully designed living space on a 6,397-square-foot lot. Completely rebuilt on its original footprint, the home pairs timeless architectural charm with the comfort and convenience of new construction, featuring curated designer finishes, modern smart-home technology, and beautiful mountain views. Newly landscaped grounds, inviting outdoor entertaining spaces, and a detached two-car garage complete this thoughtfully reimagined property. Inside, bright and airy interiors feature 9-foot ceilings, wide-plank engineered hardwood flooring, solid-core doors, and Sierra Pacific dual-pane windows that welcome abundant natural light. An open floor plan seamlessly connects the living and dining areas to a beautifully appointed kitchen featuring a generous center island, engineered quartz countertops, custom soft-close cabinetry, designer lighting, and a Bosch appliance suite. Privately positioned along one side of the home, the primary suite features a spacious walk-in closet, sliding glass doors opening to the backyard, and an ensuite bathroom with dual vanities, designer fixtures, and a frameless glass shower. Two additional bedrooms share a beautifully finished full bathroom and offer flexibility for guests or a home office. A conveniently located laundry area includes an LG washer and dryer. Outside, newly landscaped front and rear yards feature drought-tolerant plantings, underground irrigation, and new perimeter fencing. An open patio provides an inviting setting for outdoor dining and lounging, while a detached two-car garage and additional driveway parking offer everyday convenience. Thoughtfully rebuilt with quality and longevity in mind, the home features an all-new foundation, HVAC, electrical with a 200-amp panel, copper and PEX plumbing, an ABS sewer line to the property line, and a tankless water heater. Additional improvements include concrete composite siding and a composition shingle roof with a spark-resistant design. Modern amenities include Sonos whole-home audio, Lutron lighting controls, Nest thermostats, a Ring doorbell, a smart garage door opener, EV charger conduit, and two years of prepaid Starlink internet. Ideally situated in Altadena, just moments from Lake Avenue's neighborhood cafes, restaurants, and shops, the home offers convenient access to local favorites and the scenic hiking trails and outdoor recreation of the San Gabriel foothills. Combining classic California Cottage character with contemporary design and the ease of entirely new construction, this inviting residence offers a fresh take on Altadena living.
Days On Market: 7
Listing updated: November 19, 2026 at 11:43 PM
Listed by: Lori Harris DRE #02132297, Keller Williams Realty Los Feliz
Nathan Poznick DRE #02074755, Keller Williams Realty Los Feliz

Features & Facts
Interior
- Bedrooms: 3
- Bathrooms: 2
- Square Feet: 1748
- Year Built: 2026
- Flooring: Engineered Hardwood
- Family Room: Yes

Similar Homes for Sale

$1,499,000
2452 N Altadena Dr, Altadena

$1,795,888
1920 N Altadena Dr, Pasadena

$1,525,000
975 Pepperhill Rd, Pasadena

$1,995,000
3840 Greenhill Rd, Pasadena

$1,974,000
380 Cherry Dr, Pasadena

$1,895,000
2566 E Chevy Chase Dr, Glendale
Tour with Localla
LOCALLA was built by Tony O'Brien, a REALTOR with The Sher Group, to give buyers a direct and transparent way to search and tour homes. No selling your data. No partner agents. Just Tony.
Select a date and time
Contact a Buyer's Agent
Connect with Tony O'Brien — REALTOR, The Sher Group & LOCALLA
Consent not required to use LOCALLA. See our Privacy Policy.
The Sher Group and Tony O'Brien are not mortgage brokers or lenders and do not provide financing. If you opt in, we may refer you to a third-party licensed mortgage professional. We do not guarantee loan approval, rates, or terms.
© 2026 The MLS™ - Combined L.A. Westside MLS (CLAW). All rights reserved. Based on information from The MLS™ - Combined L.A. Westside MLS (CLAW) as of 11/20/2026, 6:19:55 AM. All data, including all measurements and calculations of area, is obtained from various sources and has not been, and will not be, verified by broker or MLS. All information should be independently reviewed and verified for accuracy. Properties may or may not be listed by the office/agent presenting the information. IDX information is provided exclusively for personal, non-commercial use, and may not be used for any purpose other than to identify prospective properties consumers may be interested in purchasing. Information is deemed reliable but not guaranteed.
Tony O'Brien DRE #02200838 | The Sher Group DRE #02022464
Equal Housing Opportunity
Tour with Localla
LOCALLA was built by Tony O'Brien, a REALTOR with The Sher Group, to give buyers a direct and transparent way to search and tour homes. No selling your data. No partner agents. Just Tony.
Select a date and time
Contact a Buyer's Agent
Connect with Tony O'Brien — REALTOR, The Sher Group & LOCALLA
Consent not required to use LOCALLA. See our Privacy Policy.
The Sher Group and Tony O'Brien are not mortgage brokers or lenders and do not provide financing. If you opt in, we may refer you to a third-party licensed mortgage professional. We do not guarantee loan approval, rates, or terms.
© 2026 The MLS™ - Combined L.A. Westside MLS (CLAW). All rights reserved. Based on information from The MLS™ - Combined L.A. Westside MLS (CLAW) as of 11/20/2026, 6:19:55 AM. All data, including all measurements and calculations of area, is obtained from various sources and has not been, and will not be, verified by broker or MLS. All information should be independently reviewed and verified for accuracy. Properties may or may not be listed by the office/agent presenting the information. IDX information is provided exclusively for personal, non-commercial use, and may not be used for any purpose other than to identify prospective properties consumers may be interested in purchasing. Information is deemed reliable but not guaranteed.
Tony O'Brien DRE #02200838 | The Sher Group DRE #02022464
Equal Housing Opportunity