LOCALLA










$549,000
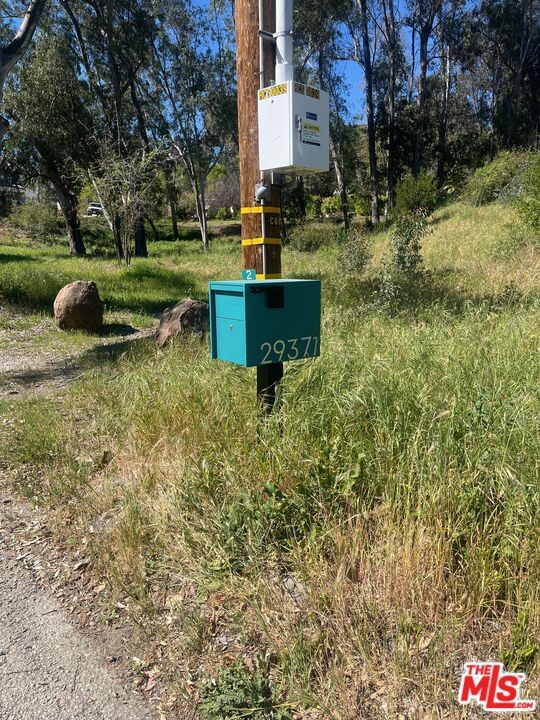
29371 Lake Vista Dr Agoura Hills CA 91301
Land
N/A
N/A
N/A
No HOA
N/A
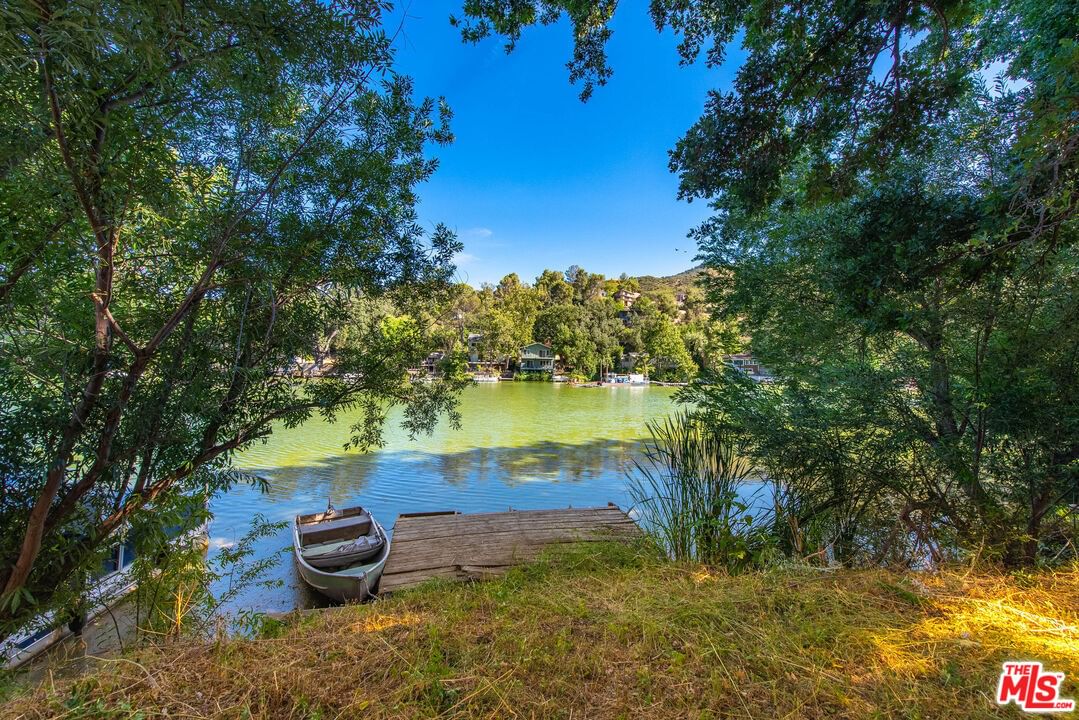
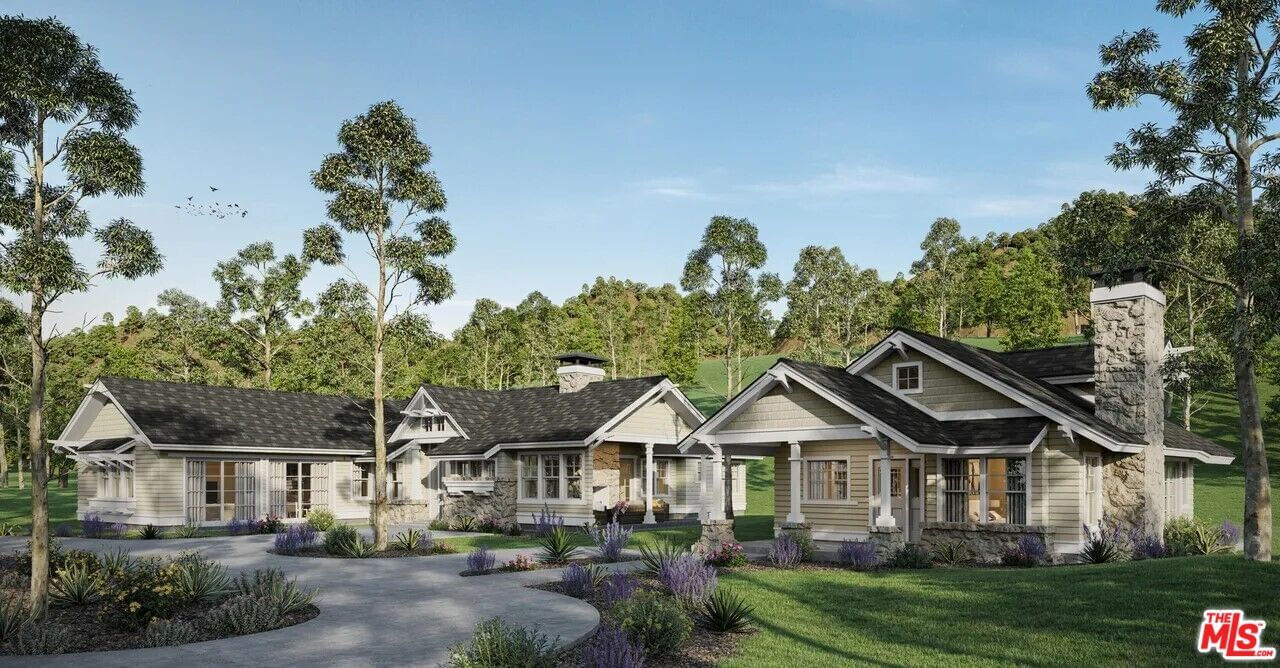
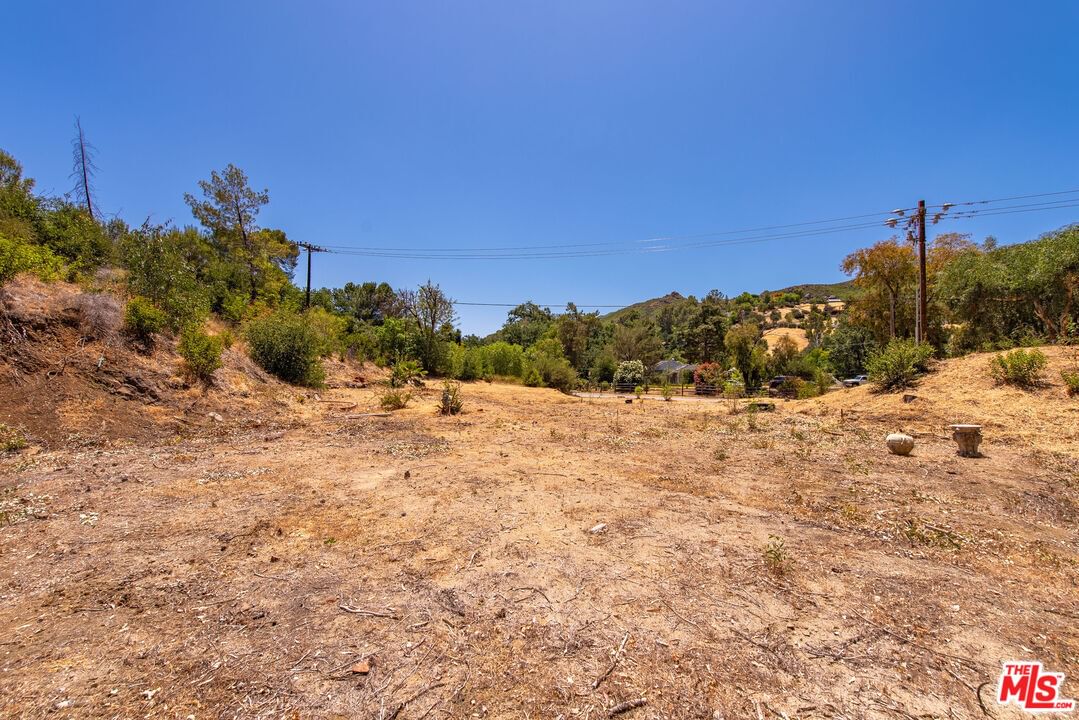
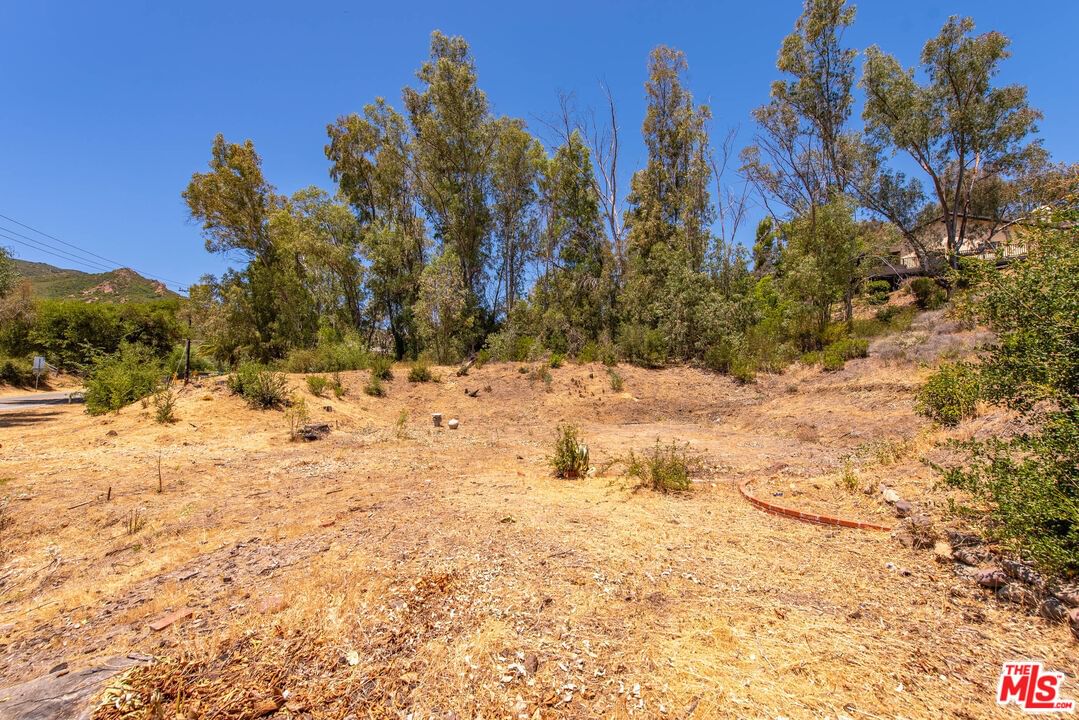
What's Special
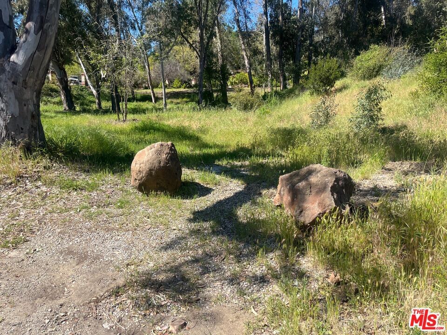
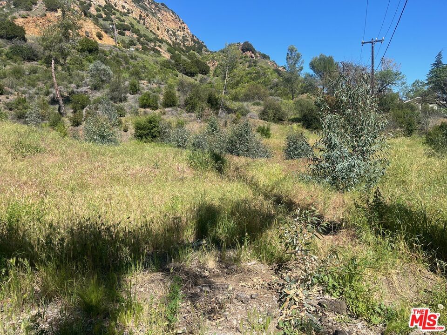
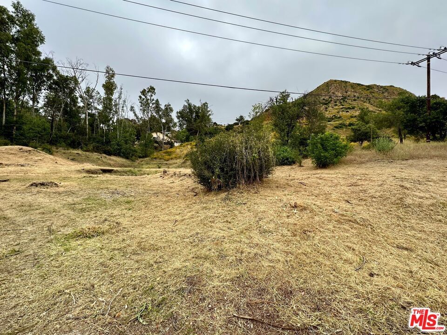
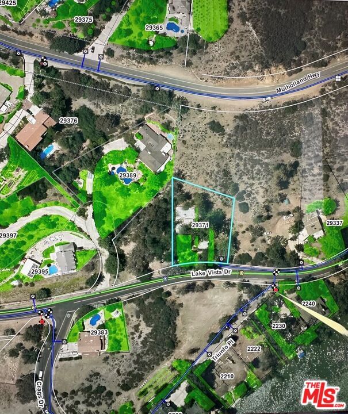
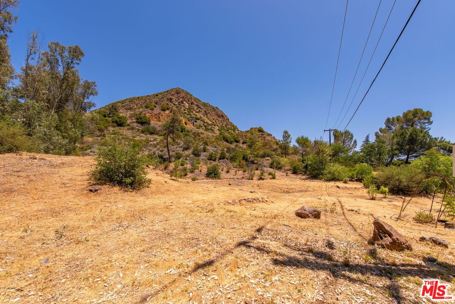
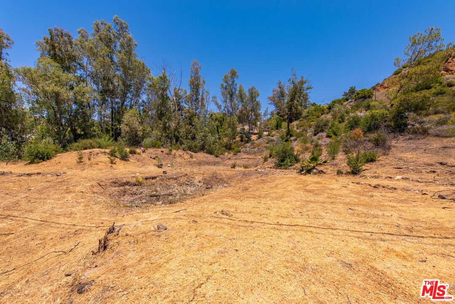
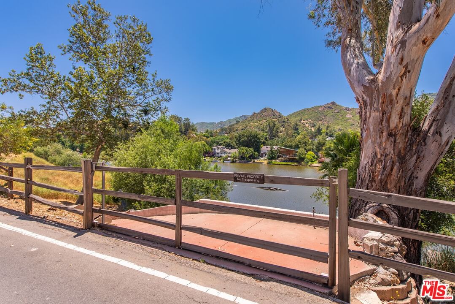
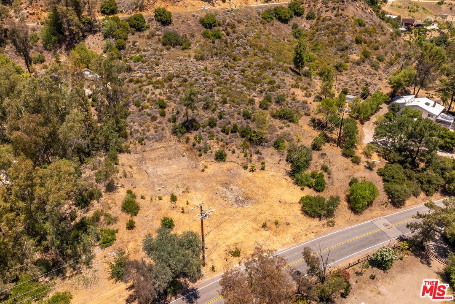
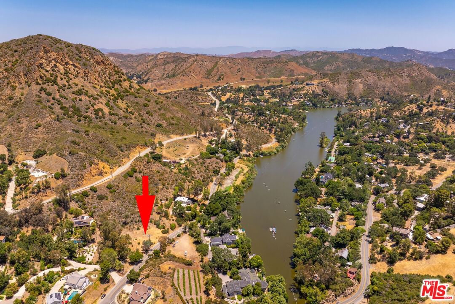
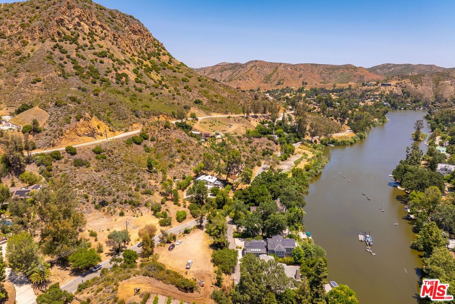
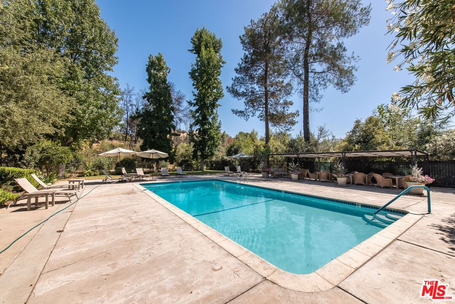
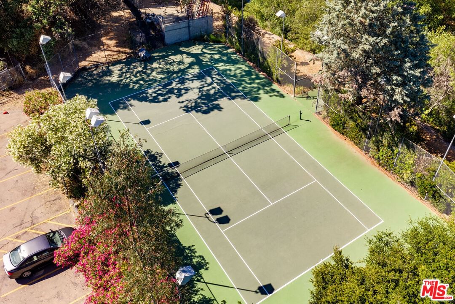
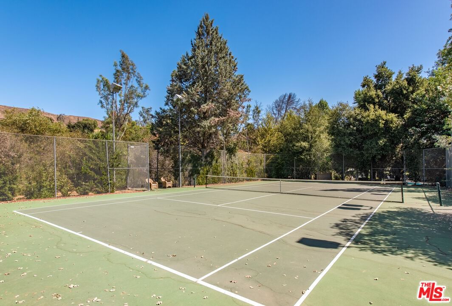
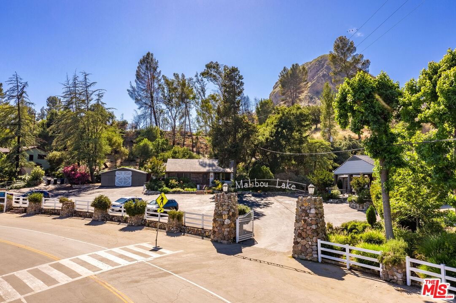
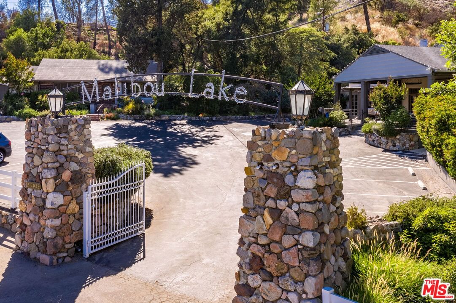
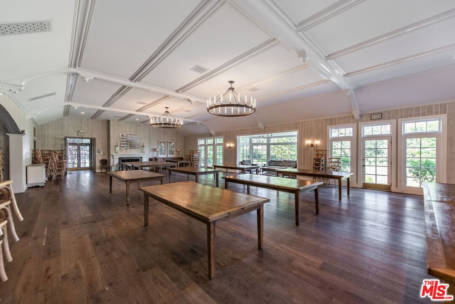
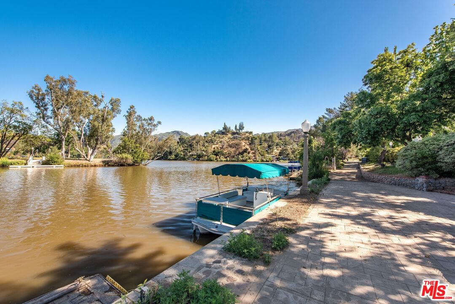
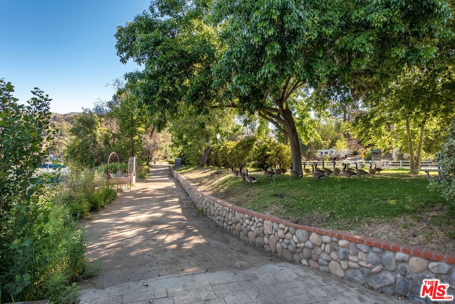
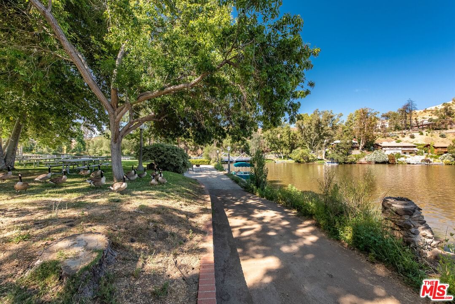
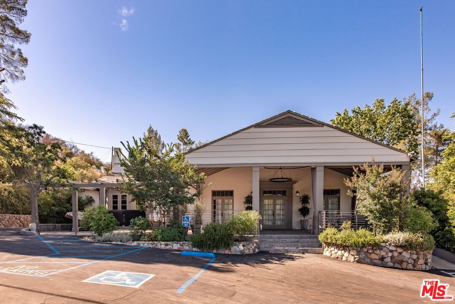
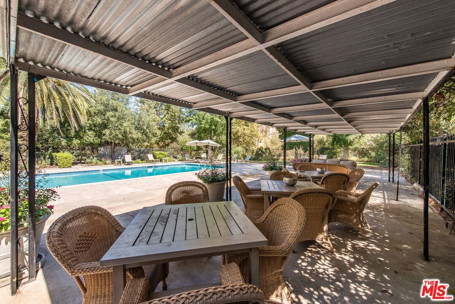
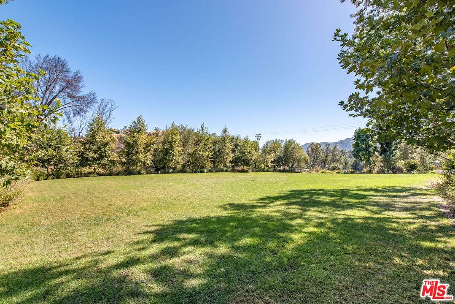
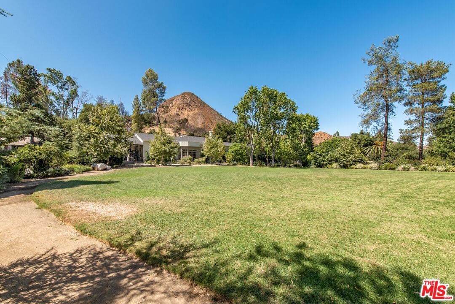
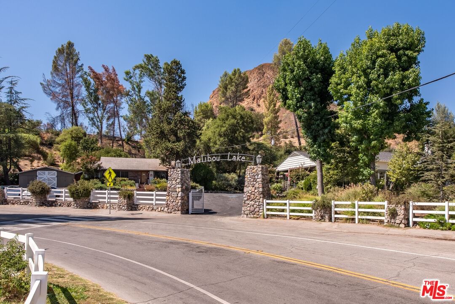
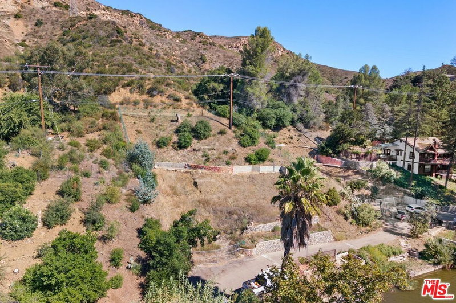
Easy access to building sites and your own personal dock at the coveted Malibou Lake Mountain Club. Plans are for 3 + 3 approximately 3300 main residence with separate driveway to ADU of 800 sq.ft. Office or guest ? Permits were fully active as of 11/2025 - updates have been recently completed. Meander to your personal dock site across the roadway, and then down the street to your own private park with several different play/seating areas with the community dock and rose gardens. Resort style amenities include tennis, pool, clubhouse with ballroom and commercial kitchen, island fun, fishing, playgrounds, etc. Buyer must become members of MLMC, Ltd. Land is nearly all flat for easy access and driveway. Plans can be shared with an on site visit with listing agent. Currently adjacent lots on both sides are not buildable - more serene breathing room to enjoy.
Days On Market: 133
Listing updated: July 23, 2026 at 11:28 PM
Listed by: Gail Lowe DRE #01115332, Coldwell Banker Realty

Features & Facts
Interior


Similar Homes for Sale


Tour with Localla
LOCALLA was built by Tony O'Brien, a REALTOR with The Sher Group, to give buyers a direct and transparent way to search and tour homes. No selling your data. No partner agents. Just Tony.
Select a date and time
Contact a Buyer's Agent
Connect with Tony O'Brien — REALTOR, The Sher Group & LOCALLA
Consent not required to use LOCALLA. See our Privacy Policy.
The Sher Group and Tony O'Brien are not mortgage brokers or lenders and do not provide financing. If you opt in, we may refer you to a third-party licensed mortgage professional. We do not guarantee loan approval, rates, or terms.
Nearby Homes For Sale
© 2026 The MLS™ - Combined L.A. Westside MLS (CLAW). All rights reserved. Based on information from The MLS™ - Combined L.A. Westside MLS (CLAW) as of 10/8/2026, 8:57:37 PM. All data, including all measurements and calculations of area, is obtained from various sources and has not been, and will not be, verified by broker or MLS. All information should be independently reviewed and verified for accuracy. Properties may or may not be listed by the office/agent presenting the information. IDX information is provided exclusively for personal, non-commercial use, and may not be used for any purpose other than to identify prospective properties consumers may be interested in purchasing. Information is deemed reliable but not guaranteed.
Tony O'Brien DRE #02200838 | The Sher Group DRE #02022464
Equal Housing Opportunity
Tour with Localla
LOCALLA was built by Tony O'Brien, a REALTOR with The Sher Group, to give buyers a direct and transparent way to search and tour homes. No selling your data. No partner agents. Just Tony.
Select a date and time
Nearby Homes For Sale
Contact a Buyer's Agent
Connect with Tony O'Brien — REALTOR, The Sher Group & LOCALLA
Consent not required to use LOCALLA. See our Privacy Policy.
The Sher Group and Tony O'Brien are not mortgage brokers or lenders and do not provide financing. If you opt in, we may refer you to a third-party licensed mortgage professional. We do not guarantee loan approval, rates, or terms.
© 2026 The MLS™ - Combined L.A. Westside MLS (CLAW). All rights reserved. Based on information from The MLS™ - Combined L.A. Westside MLS (CLAW) as of 10/8/2026, 8:57:37 PM. All data, including all measurements and calculations of area, is obtained from various sources and has not been, and will not be, verified by broker or MLS. All information should be independently reviewed and verified for accuracy. Properties may or may not be listed by the office/agent presenting the information. IDX information is provided exclusively for personal, non-commercial use, and may not be used for any purpose other than to identify prospective properties consumers may be interested in purchasing. Information is deemed reliable but not guaranteed.
Tony O'Brien DRE #02200838 | The Sher Group DRE #02022464
Equal Housing Opportunity