LOCALLA


$1,375,000
2950 Neilson Way #209 Santa Monica CA 90405
Condo
Built 1981
$1,054/sqft
No HOA
What's Special
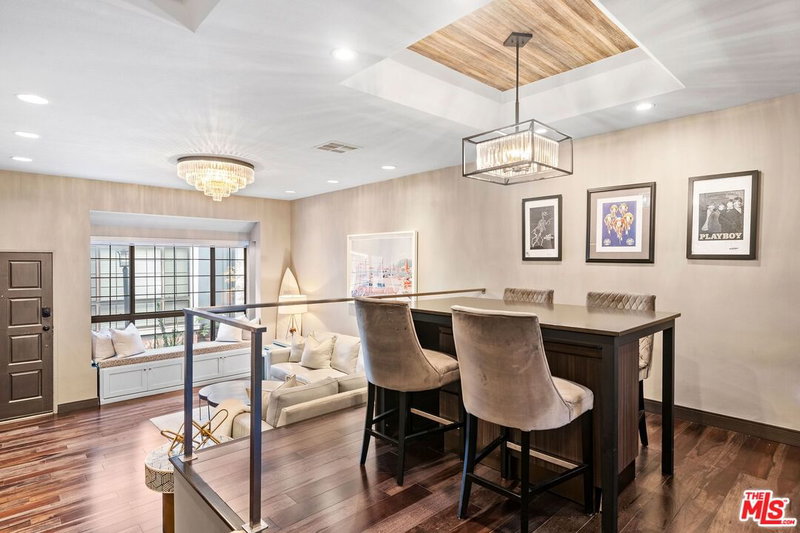
In seeking to create an expansive gallery-like space within Sea Colony II, no details were deemed too small for consideration. The owners undertook a full scale renovation that came to include taking down an entryway wall and removing an overbearing fireplace. Polished concrete was laid throughout the unit, and all baseboards and trim were eliminated. Every door was made flush, with slimline doors and custom hardware. In the kitchen- Corian countertops form an integrated sink and continue seamlessly up the surrounding walls as backsplash. Custom cabinetry surrounds a Bertazzoni range, Bosch refrigerator and dishwasher. Tankless reverse osmosis filter for drinking water was added at the kitchen sink. A maple pegboard wall with moveable shelves enlivens the entry and hallway. HVAC and electrical wiring have been updated, with recessed LED lighting placed throughout. In the bathrooms- floating maple cabinetry is topped with Corian countertops, and walls are all floor-to-ceiling large-format Italian tiles. In the primary suite- a large custom maple wall unit provides an entire wall of storage. Full-size laundry is located in the guest bath. Cabinetry is made with formaldehyde-free and soy-based glue, paint is zero VOC, and natural wool insulation has been added for sound isolation. The unit is situated such that it enjoys both morning sun from its east facing and afternoon/evening sunlight from the west. Sliding doors open to an uncommonly spacious private patio- shielded by both an exterior hedge and custom planter boxes that hug the interior terrace perimeter. An incredibly quiet and secure complex, with amenities that include 24-hour security, a large pool with ocean view patio, multiple spas, fitness center, sauna, guest parking, and EV car charging. Located just steps from the ocean and boardwalk, restaurants and shops of Main Street, tennis and pickleball courts, and only a few short blocks from Abbot Kinney. Property includes two underground parking spaces as well as an individual storage room. A rare and refined minimalist space in Santa Monica's idyllic Ocean Park.
Days On Market: 35
Listing updated: November 13, 2026 at 10:54 PM
Listed by: Nate Cole DRE #01405140, Modern California House

Local Highlights
Features & Facts
Interior
- Bedrooms: 2
- Bathrooms: 2
- Square Feet: 1305
- Year Built: 1981
- Flooring: Cement
- Family Room: Yes


Similar Homes for Sale


Tour with Localla
LOCALLA was built by Tony O'Brien, a REALTOR with The Sher Group, to give buyers a direct and transparent way to search and tour homes. No selling your data. No partner agents. Just Tony.
Select a date and time
Contact a Buyer's Agent
Connect with Tony O'Brien — REALTOR, The Sher Group & LOCALLA
Consent not required to use LOCALLA. See our Privacy Policy.
The Sher Group and Tony O'Brien are not mortgage brokers or lenders and do not provide financing. If you opt in, we may refer you to a third-party licensed mortgage professional. We do not guarantee loan approval, rates, or terms.
Nearby Homes For Sale


© 2026 The MLS™ - Combined L.A. Westside MLS (CLAW). All rights reserved. Based on information from The MLS™ - Combined L.A. Westside MLS (CLAW) as of 11/20/2026, 1:47:31 AM. All data, including all measurements and calculations of area, is obtained from various sources and has not been, and will not be, verified by broker or MLS. All information should be independently reviewed and verified for accuracy. Properties may or may not be listed by the office/agent presenting the information. IDX information is provided exclusively for personal, non-commercial use, and may not be used for any purpose other than to identify prospective properties consumers may be interested in purchasing. Information is deemed reliable but not guaranteed.
Tony O'Brien DRE #02200838 | The Sher Group DRE #02022464
Equal Housing Opportunity
Tour with Localla
LOCALLA was built by Tony O'Brien, a REALTOR with The Sher Group, to give buyers a direct and transparent way to search and tour homes. No selling your data. No partner agents. Just Tony.
Select a date and time
Nearby Homes For Sale
Contact a Buyer's Agent
Connect with Tony O'Brien — REALTOR, The Sher Group & LOCALLA
Consent not required to use LOCALLA. See our Privacy Policy.
The Sher Group and Tony O'Brien are not mortgage brokers or lenders and do not provide financing. If you opt in, we may refer you to a third-party licensed mortgage professional. We do not guarantee loan approval, rates, or terms.
© 2026 The MLS™ - Combined L.A. Westside MLS (CLAW). All rights reserved. Based on information from The MLS™ - Combined L.A. Westside MLS (CLAW) as of 11/20/2026, 1:47:31 AM. All data, including all measurements and calculations of area, is obtained from various sources and has not been, and will not be, verified by broker or MLS. All information should be independently reviewed and verified for accuracy. Properties may or may not be listed by the office/agent presenting the information. IDX information is provided exclusively for personal, non-commercial use, and may not be used for any purpose other than to identify prospective properties consumers may be interested in purchasing. Information is deemed reliable but not guaranteed.
Tony O'Brien DRE #02200838 | The Sher Group DRE #02022464
Equal Housing Opportunity