LOCALLA


$3,850,000
3031 Elvido Dr Los Angeles CA 90049
Residential
Built 1967
N/A
$896/sqft
No HOA
N/A
What's Special
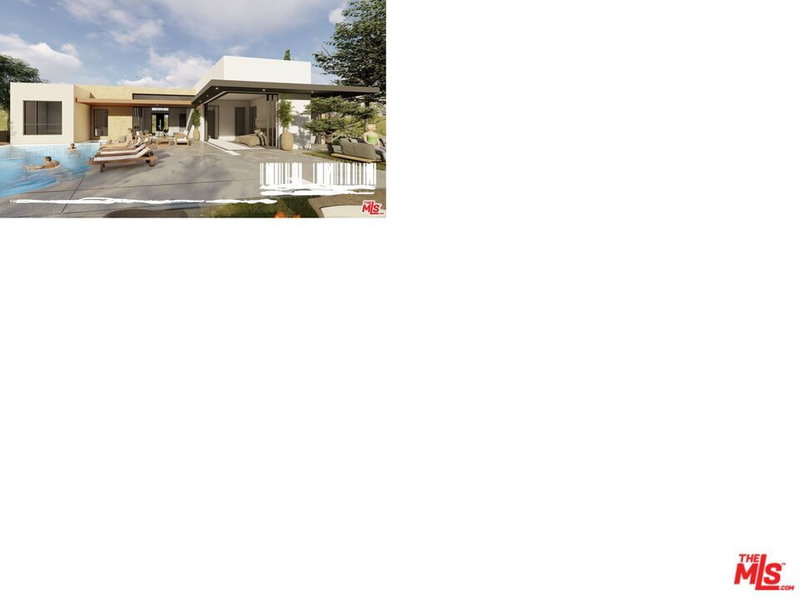
Palm Springs in LA! They simply don't make them like this anymore! Rarely does a home come to market with this kind of character, pedigree, and upside. Built in 1967 by the same family that has cherished it ever since, this exceptional single-story Mid-Century is a true time capsule of thoughtful design, effortless flow, and timeless California living. From the moment you enter through the beautiful terrazzo-floored foyer, the home's soaring ceilings, expansive proportions, and open floor plan make an unforgettable impression. Custom-designed with simplicity, elegance, and functionality in mind, every room is exactly where it should be. The generous living room with fireplace, inviting family room with bar and fireplace, gourmet kitchen with eat-in area, and formal dining room create the perfect setting for both intimate gatherings and grand-scale entertaining. On one side of the sprawling home, there are four bedrooms, including a spacious primary suite with a large walk-in closet and generously sized bathroom. There is a maid's room and bath and laundry room area off the kitchen. The oversized backyard features a sparkling pool, expansive grassy lawn, and spectacular mountain views. With a desirable western exposure, natural light pours into the home throughout the day, leading to breathtaking sunsets in the evening. Sliding glass doors in most rooms seamlessly connect the interiors to the outdoors, capturing the quintessential indoor-outdoor lifestyle that defines Southern California living. There a three-car garage and close by access to excellent public and private schools. Easily update the home and you will have a show place unlike anything else on the market today. Located in the beautiful Skycrest Estates, with convenient access to both the Westside and the Valley, this is more than a home, it's a rare opportunity to own a piece of architectural history and create something truly spectacular. Palm Springs style. Los Angeles convenience. Endless potential.
Days On Market: 6
Listing updated: October 22, 2026 at 10:42 PM
Listed by: Mark Goldsmith DRE #01031230, Coldwell Banker Realty

Features & Facts
Interior
- Bedrooms: 5
- Bathrooms: 5 full, 1 half
- Square Feet: 4299
- Year Built: 1967
- Flooring: Terrazzo, Carpet, Linoleum
- Fireplaces: 2
- Family Room: Yes
Recently Sold Nearby

Similar Homes for Sale

$3,390,000
3324 Alana Dr, Sherman Oaks

$3,399,000
3685 Mandeville Canyon Rd, Los Angeles

$3,495,000
15539 Hamner Dr, Los Angeles

$4,499,000
16145 High Valley Pl, Encino

$3,995,000
17153 Adlon Rd, Encino

$3,295,000
4623 Hayvenhurst Ave, Encino
Tour with Localla
LOCALLA was built by Tony O'Brien, a REALTOR with The Sher Group, to give buyers a direct and transparent way to search and tour homes. No selling your data. No partner agents. Just Tony.
Select a date and time
Contact a Buyer's Agent
Connect with Tony O'Brien — REALTOR, The Sher Group & LOCALLA
Consent not required to use LOCALLA. See our Privacy Policy.
The Sher Group and Tony O'Brien are not mortgage brokers or lenders and do not provide financing. If you opt in, we may refer you to a third-party licensed mortgage professional. We do not guarantee loan approval, rates, or terms.
Nearby Homes For Sale


© 2026 The MLS™ - Combined L.A. Westside MLS (CLAW). All rights reserved. Based on information from The MLS™ - Combined L.A. Westside MLS (CLAW) as of 10/23/2026, 7:38:10 PM. All data, including all measurements and calculations of area, is obtained from various sources and has not been, and will not be, verified by broker or MLS. All information should be independently reviewed and verified for accuracy. Properties may or may not be listed by the office/agent presenting the information. IDX information is provided exclusively for personal, non-commercial use, and may not be used for any purpose other than to identify prospective properties consumers may be interested in purchasing. Information is deemed reliable but not guaranteed.
Tony O'Brien DRE #02200838 | The Sher Group DRE #02022464
Equal Housing Opportunity
Tour with Localla
LOCALLA was built by Tony O'Brien, a REALTOR with The Sher Group, to give buyers a direct and transparent way to search and tour homes. No selling your data. No partner agents. Just Tony.
Select a date and time
Nearby Homes For Sale
Contact a Buyer's Agent
Connect with Tony O'Brien — REALTOR, The Sher Group & LOCALLA
Consent not required to use LOCALLA. See our Privacy Policy.
The Sher Group and Tony O'Brien are not mortgage brokers or lenders and do not provide financing. If you opt in, we may refer you to a third-party licensed mortgage professional. We do not guarantee loan approval, rates, or terms.
© 2026 The MLS™ - Combined L.A. Westside MLS (CLAW). All rights reserved. Based on information from The MLS™ - Combined L.A. Westside MLS (CLAW) as of 10/23/2026, 7:38:10 PM. All data, including all measurements and calculations of area, is obtained from various sources and has not been, and will not be, verified by broker or MLS. All information should be independently reviewed and verified for accuracy. Properties may or may not be listed by the office/agent presenting the information. IDX information is provided exclusively for personal, non-commercial use, and may not be used for any purpose other than to identify prospective properties consumers may be interested in purchasing. Information is deemed reliable but not guaranteed.
Tony O'Brien DRE #02200838 | The Sher Group DRE #02022464
Equal Housing Opportunity