LOCALLA


$499,000
330 W 11th St #C03 Los Angeles CA 90015
Condo
$378/sqft
No HOA
What's Special
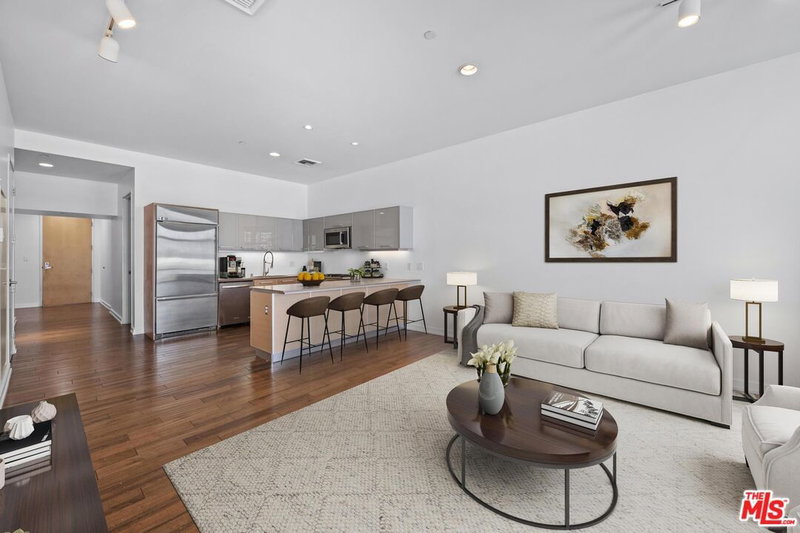
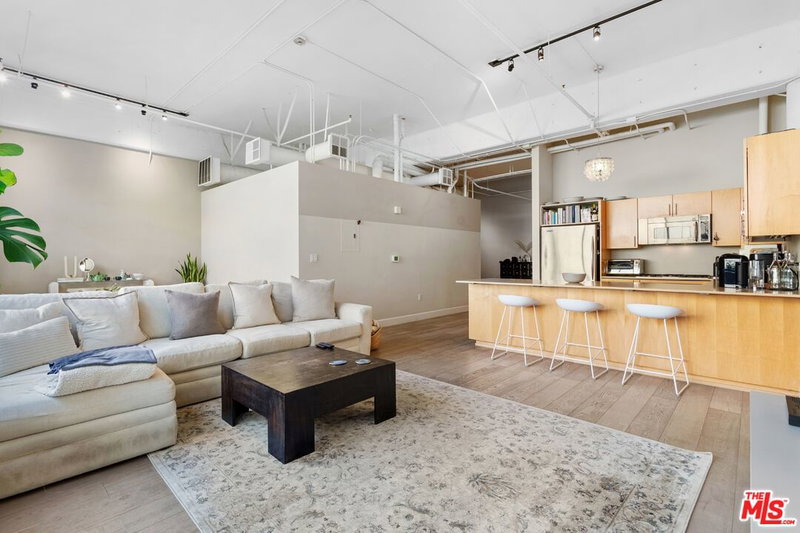
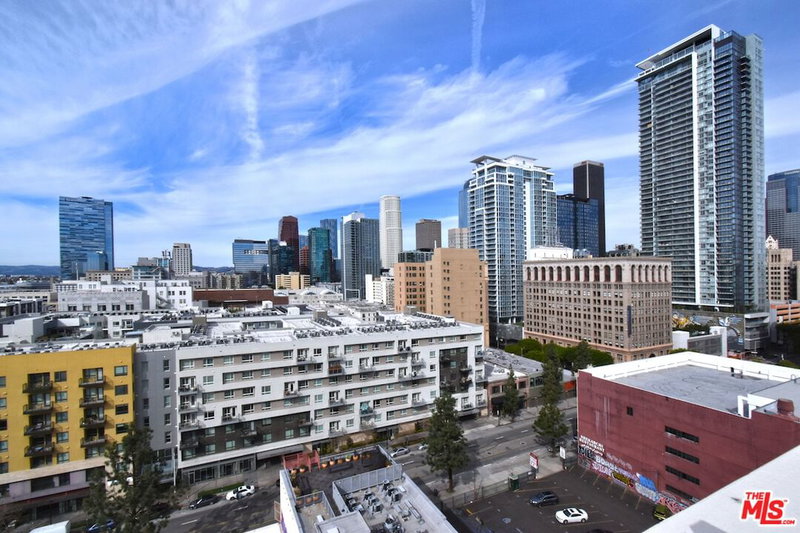
Experience the perfect blend of historic character and modern urban living at Grand Lofts, one of Downtown LA's most distinctive live/work communities. Situated within the building's tranquil interior courtyard, this unique loft offers a private and peaceful setting rarely found in the heart of the city. With only two neighboring residences sharing the courtyard, the location provides an added sense of exclusivity and privacy. Inside, soaring 10-foot ceilings, exposed concrete, industrial-inspired finishes, and an expansive open layout capture the authentic character of loft living. The versatile floor plan offers endless possibilities, whether you're looking for a stylish urban residence, a creative studio, a professional workspace, or a combination of living and working under one roof (subject to HOA guidelines and applicable regulations). Additional highlights include the highly desirable convenience of two side-by-side parking spaces and access to the impressive resort-style amenities at neighboring Aven. Originally converted from a historic warehouse, Grand Lofts seamlessly combines architectural character with contemporary conveniences. Located in the vibrant South Park neighborhood, residents enjoy close proximity to Crypto.com Arena, L.A. Live, Whole Foods, Pine & Crane, popular restaurants, coffee shops, breweries, the weekly farmers market, Metro Rail, and major freeways. A rare opportunity to own a truly versatile loft in one of Downtown Los Angeles' most dynamic neighborhoods.
Days On Market: 20
Listing updated: November 13, 2026 at 07:01 PM
Listed by: Sam Araghi DRE #01908976, Compass
Rodabeh Behdad DRE #01075446, Compass

Features & Facts
Interior
- Bedrooms: 2
- Bathrooms: 2 full, 1 half
- Square Feet: 1320
- Flooring: Stained Concrete, Tile
- Family Room: Yes
Recently Sold Nearby


Similar Homes for Sale

$460,000
1050 S Grand Ave #1505, Los Angeles

$450,000
1111 S Grand Ave #805, Los Angeles

$498,888
1111 S Grand Ave #817, Los Angeles

$545,000
1111 S Grand Ave #804, Los Angeles

$425,000
1111 S Grand Ave #1014, Los Angeles

$489,000
1111 S Grand Ave #412, Los Angeles
Tour with Localla
LOCALLA was built by Tony O'Brien, a REALTOR with The Sher Group, to give buyers a direct and transparent way to search and tour homes. No selling your data. No partner agents. Just Tony.
Select a date and time
Contact a Buyer's Agent
Connect with Tony O'Brien — REALTOR, The Sher Group & LOCALLA
Consent not required to use LOCALLA. See our Privacy Policy.
The Sher Group and Tony O'Brien are not mortgage brokers or lenders and do not provide financing. If you opt in, we may refer you to a third-party licensed mortgage professional. We do not guarantee loan approval, rates, or terms.
Nearby Homes For Sale


© 2026 The MLS™ - Combined L.A. Westside MLS (CLAW). All rights reserved. Based on information from The MLS™ - Combined L.A. Westside MLS (CLAW) as of 11/20/2026, 4:34:12 AM. All data, including all measurements and calculations of area, is obtained from various sources and has not been, and will not be, verified by broker or MLS. All information should be independently reviewed and verified for accuracy. Properties may or may not be listed by the office/agent presenting the information. IDX information is provided exclusively for personal, non-commercial use, and may not be used for any purpose other than to identify prospective properties consumers may be interested in purchasing. Information is deemed reliable but not guaranteed.
Tony O'Brien DRE #02200838 | The Sher Group DRE #02022464
Equal Housing Opportunity
Tour with Localla
LOCALLA was built by Tony O'Brien, a REALTOR with The Sher Group, to give buyers a direct and transparent way to search and tour homes. No selling your data. No partner agents. Just Tony.
Select a date and time
Nearby Homes For Sale
Contact a Buyer's Agent
Connect with Tony O'Brien — REALTOR, The Sher Group & LOCALLA
Consent not required to use LOCALLA. See our Privacy Policy.
The Sher Group and Tony O'Brien are not mortgage brokers or lenders and do not provide financing. If you opt in, we may refer you to a third-party licensed mortgage professional. We do not guarantee loan approval, rates, or terms.
© 2026 The MLS™ - Combined L.A. Westside MLS (CLAW). All rights reserved. Based on information from The MLS™ - Combined L.A. Westside MLS (CLAW) as of 11/20/2026, 4:34:12 AM. All data, including all measurements and calculations of area, is obtained from various sources and has not been, and will not be, verified by broker or MLS. All information should be independently reviewed and verified for accuracy. Properties may or may not be listed by the office/agent presenting the information. IDX information is provided exclusively for personal, non-commercial use, and may not be used for any purpose other than to identify prospective properties consumers may be interested in purchasing. Information is deemed reliable but not guaranteed.
Tony O'Brien DRE #02200838 | The Sher Group DRE #02022464
Equal Housing Opportunity