LOCALLA


$1,799,000
3807 Floresta Way Los Angeles CA 90043
Residential
Built 1932
N/A
$586/sqft
No HOA
N/A
What's Special
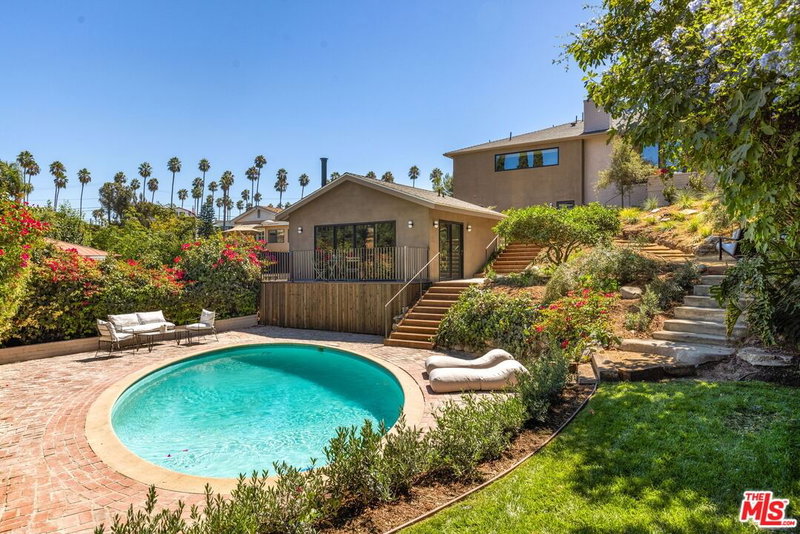
A RARE OPPORTUNITY TO HAVE IT ALL IN HISTORIC VIEW PARK!!! This beautifully reimagined 1932 residence delivers 3,072 square feet of flexible living space, four bedrooms, three-and-a-half bathrooms and an expansive 8,420-square-foot lot on one of the neighborhood's signature palm-lined streets. Thoughtfully arranged across two levels, the floor plan is especially well suited for multigenerational living, extended guests or households seeking both privacy and connection. The main level features two bedrooms and a large full bathroom, while the lower level offers two private bedroom suites, including a generous primary retreat with an oversized spa-like bathroom and a second bedroom with its own ensuite bath, plus a separate powder room beside the laundry room. Nearly a century of character has been carefully preserved and renewed, with original solid-oak floors discovered beneath five layers of flooring meticulously restored and the home's original fireplace beautifully revived. A second fireplace creates a striking focal point in an intimate fireplace family room opening up to the lower level patio- an inviting space for conversation, reading, music or simply unwinding at the end of the day. At the heart of the home, the completely reimagined kitchen features custom oak cabinetry, creamy stone countertops, champagne-bronze fixtures, KitchenAid appliances, a pot filler and a built-in breakfast banquette designed for long mornings, dinner parties and everything in between. The renovated bathrooms continue the home's warm, elevated aesthetic with distinctive tile work, brushed-brass details, generous vanities and freestanding soaking tubs. A newer roof, three-zone HVAC and solar provide modern comfort and efficiency, while three distinct outdoor entertaining areas extend the living space into the landscape. An original stone outdoor fireplace, outdoor kitchen, rooftop deck and multiple patios create inviting settings for quiet mornings, large celebrations and evenings under the stars. The generous grounds also offer room to imagine a pool, spa, garden, creative studio or additional entertaining spaces. Set in historic View Park, an architecturally distinctive neighborhood long associated with prominent artists, entertainers and generations of Angelenos, 3807 Floresta Way offers the space, character and versatility designed to fit your every need. An exceptional price for an exquisite home! Don't let this opportunity pass you by. Schedule a tour before it's GONE!
Days On Market: 48
Listing updated: October 7, 2026 at 06:30 PM
Listed by: Rebecca Sekulich DRE #01823516, Compass

Features & Facts
Interior
- Bedrooms: 4
- Bathrooms: 4 full, 1 half
- Square Feet: 3072
- Year Built: 1932
- Flooring: Ceramic Tile, Hardwood, Engineered Hardwood, Tile, Vinyl Plank
- Family Room: Yes


Similar Homes for Sale

$1,648,000
3803 Monteith Dr, Los Angeles

$1,698,000
5168 Southridge Ave, Los Angeles

$1,825,000
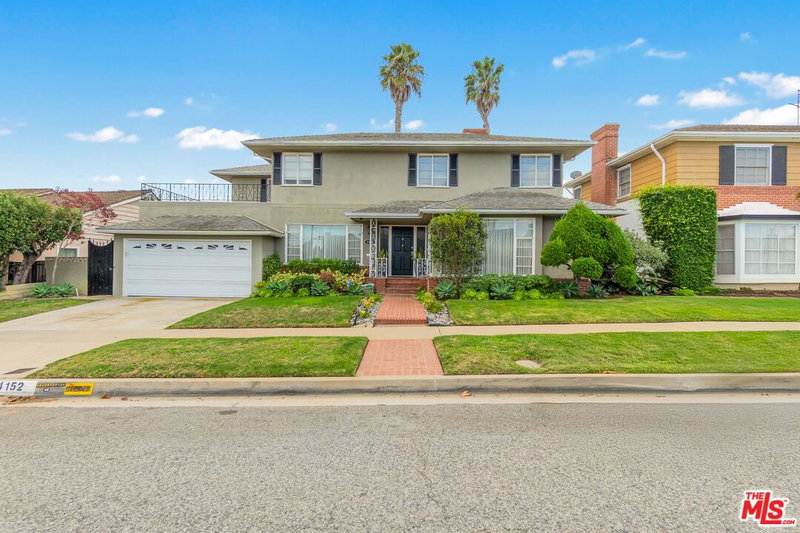
4152 Mount Vernon Dr, Los Angeles

$1,650,000
5357 Brynhurst Ave, Los Angeles

$1,699,000
5705 West Blvd, Los Angeles

$1,880,000
5528 Marburn Ave, Los Angeles
Tour with Localla
LOCALLA was built by Tony O'Brien, a REALTOR with The Sher Group, to give buyers a direct and transparent way to search and tour homes. No selling your data. No partner agents. Just Tony.
Select a date and time
Contact a Buyer's Agent
Connect with Tony O'Brien — REALTOR, The Sher Group & LOCALLA
Consent not required to use LOCALLA. See our Privacy Policy.
The Sher Group and Tony O'Brien are not mortgage brokers or lenders and do not provide financing. If you opt in, we may refer you to a third-party licensed mortgage professional. We do not guarantee loan approval, rates, or terms.
Nearby Homes For Sale


© 2026 The MLS™ - Combined L.A. Westside MLS (CLAW). All rights reserved. Based on information from The MLS™ - Combined L.A. Westside MLS (CLAW) as of 10/8/2026, 8:05:50 PM. All data, including all measurements and calculations of area, is obtained from various sources and has not been, and will not be, verified by broker or MLS. All information should be independently reviewed and verified for accuracy. Properties may or may not be listed by the office/agent presenting the information. IDX information is provided exclusively for personal, non-commercial use, and may not be used for any purpose other than to identify prospective properties consumers may be interested in purchasing. Information is deemed reliable but not guaranteed.
Tony O'Brien DRE #02200838 | The Sher Group DRE #02022464
Equal Housing Opportunity
Tour with Localla
LOCALLA was built by Tony O'Brien, a REALTOR with The Sher Group, to give buyers a direct and transparent way to search and tour homes. No selling your data. No partner agents. Just Tony.
Select a date and time
Nearby Homes For Sale
Contact a Buyer's Agent
Connect with Tony O'Brien — REALTOR, The Sher Group & LOCALLA
Consent not required to use LOCALLA. See our Privacy Policy.
The Sher Group and Tony O'Brien are not mortgage brokers or lenders and do not provide financing. If you opt in, we may refer you to a third-party licensed mortgage professional. We do not guarantee loan approval, rates, or terms.
© 2026 The MLS™ - Combined L.A. Westside MLS (CLAW). All rights reserved. Based on information from The MLS™ - Combined L.A. Westside MLS (CLAW) as of 10/8/2026, 8:05:50 PM. All data, including all measurements and calculations of area, is obtained from various sources and has not been, and will not be, verified by broker or MLS. All information should be independently reviewed and verified for accuracy. Properties may or may not be listed by the office/agent presenting the information. IDX information is provided exclusively for personal, non-commercial use, and may not be used for any purpose other than to identify prospective properties consumers may be interested in purchasing. Information is deemed reliable but not guaranteed.
Tony O'Brien DRE #02200838 | The Sher Group DRE #02022464
Equal Housing Opportunity