LOCALLA


$545,000
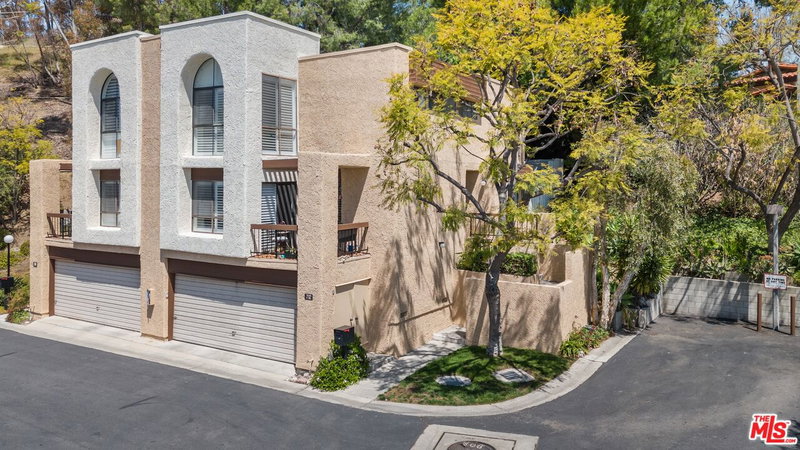
4040 Via Marisol #124 Los Angeles CA 90042
Condo
Built 1981
$365/sqft
No HOA
What's Special
Penthouse style views on a coveted first floor unit in Monterey Hills. This home has an intuitive and well-designed floorpan that maximizes the breathtaking views and indoor-outdoor flow. From an open and spacious living and dining room, there are large sliding doors to an expansive wraparound balcony with views of the hills and Downtown LA. The generous private outdoor space is ideal for hosting. This is the spot to host a summer barbecue or to wind down with an evening drink after a long day. The primary bedroom and secondary bedrooms are located at opposite sides of the home creating the much needed separation for anyone working at home. The primary bedroom features an ensuite bathroom, a generous closet and views. There's great storage throughout with thoughtful built-ins and a large laundry room. There is side by side parking, access to EV chargers, a sparkling pool and spa, gym, clubhouse and park-like trails and grassy areas. When not enjoying your home or views, you are only moments away from hiking in Ernest Debs, dog parks, hip restaurants in Northeast LA, including Secret Pizza (down the street), HomeState, Highland Park Bowl, Goldline and many more. Monterey Hills is a quiet peaceful pocket conveniently located to Highland Park, Pasadena, Downtown LA, San Gabriel Valley and easy commute with access to the 110 and L train.
Days On Market: 28
Listing updated: August 14, 2026 at 06:22 PM
Listed by: Nicole Kilmer DRE #01954162, Compass
Gabriela Labra DRE #01791175, California Trust Realty, Inc.

Features & Facts
Interior
- Bedrooms: 3
- Bathrooms: 2
- Square Feet: 1495
- Year Built: 1981
- Flooring: Engineered Hardwood
- Family Room: Yes



Similar Homes for Sale

$535,000
4210 Via Arbolada #220, Los Angeles

$498,000
4295 Via Arbolada #312, Los Angeles

$590,000
5013 N Huntington Dr, Los Angeles

$475,000
4750 Templeton St #1108, Los Angeles

$599,000
2920 Covina St, Los Angeles

$595,000
416 Museum Dr, Los Angeles
Tour with Localla
LOCALLA was built by Tony O'Brien, a REALTOR with The Sher Group, to give buyers a direct and transparent way to search and tour homes. No selling your data. No partner agents. Just Tony.
Select a date and time
Contact a Buyer's Agent
Connect with Tony O'Brien — REALTOR, The Sher Group & LOCALLA
Consent not required to use LOCALLA. See our Privacy Policy.
The Sher Group and Tony O'Brien are not mortgage brokers or lenders and do not provide financing. If you opt in, we may refer you to a third-party licensed mortgage professional. We do not guarantee loan approval, rates, or terms.
Nearby Homes For Sale


© 2026 The MLS™ - Combined L.A. Westside MLS (CLAW). All rights reserved. Based on information from The MLS™ - Combined L.A. Westside MLS (CLAW) as of 11/20/2026, 5:24:38 AM. All data, including all measurements and calculations of area, is obtained from various sources and has not been, and will not be, verified by broker or MLS. All information should be independently reviewed and verified for accuracy. Properties may or may not be listed by the office/agent presenting the information. IDX information is provided exclusively for personal, non-commercial use, and may not be used for any purpose other than to identify prospective properties consumers may be interested in purchasing. Information is deemed reliable but not guaranteed.
Tony O'Brien DRE #02200838 | The Sher Group DRE #02022464
Equal Housing Opportunity
Tour with Localla
LOCALLA was built by Tony O'Brien, a REALTOR with The Sher Group, to give buyers a direct and transparent way to search and tour homes. No selling your data. No partner agents. Just Tony.
Select a date and time
Nearby Homes For Sale
Contact a Buyer's Agent
Connect with Tony O'Brien — REALTOR, The Sher Group & LOCALLA
Consent not required to use LOCALLA. See our Privacy Policy.
The Sher Group and Tony O'Brien are not mortgage brokers or lenders and do not provide financing. If you opt in, we may refer you to a third-party licensed mortgage professional. We do not guarantee loan approval, rates, or terms.
© 2026 The MLS™ - Combined L.A. Westside MLS (CLAW). All rights reserved. Based on information from The MLS™ - Combined L.A. Westside MLS (CLAW) as of 11/20/2026, 5:24:38 AM. All data, including all measurements and calculations of area, is obtained from various sources and has not been, and will not be, verified by broker or MLS. All information should be independently reviewed and verified for accuracy. Properties may or may not be listed by the office/agent presenting the information. IDX information is provided exclusively for personal, non-commercial use, and may not be used for any purpose other than to identify prospective properties consumers may be interested in purchasing. Information is deemed reliable but not guaranteed.
Tony O'Brien DRE #02200838 | The Sher Group DRE #02022464
Equal Housing Opportunity