LOCALLA


$2,449,998
4041 Davana Rd Los Angeles CA 91423
Residential
Built 1956
N/A
$895/sqft
No HOA
N/A
What's Special
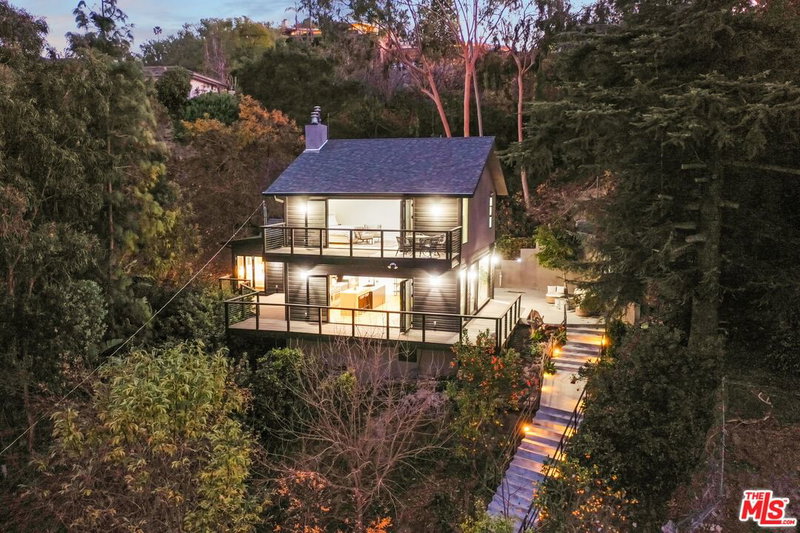
Set in the Sherman Oaks hills, 4041 Davana is a mid-century home, that has been recently renovated. Vaulted ceilings and exposed beams open across the living room, dining area, and kitchen. The kitchen features rifted white oak custom cabinetry and black stainless appliances, with room to cook and host. Four bedrooms across three levels. A main-level bedroom with en-suite bath works as a guest room or office. Two bedrooms downstairs share an updated bath. The primary occupies its own floor with a den, private balcony, with canyon and valley views, plus a beautiful bath with dual sinks and a soaking tub. The option for laundry on two levels. The backyard is private, with a rebuilt pool and hillside views. The home also carries an active short-term rental permit, licensed as a luxury STR. Renovated, private, and ready now.
Days On Market: 8
Listing updated: September 25, 2026 at 07:01 AM
Listed by: Tyler Drinkwater DRE #02112336, Revel Real Estate

Features & Facts
Interior
- Bedrooms: 4
- Bathrooms: 4 full, 1 half
- Square Feet: 2737
- Year Built: 1956
- Flooring: Engineered Hardwood
- Family Room: Yes
Recently Sold Nearby
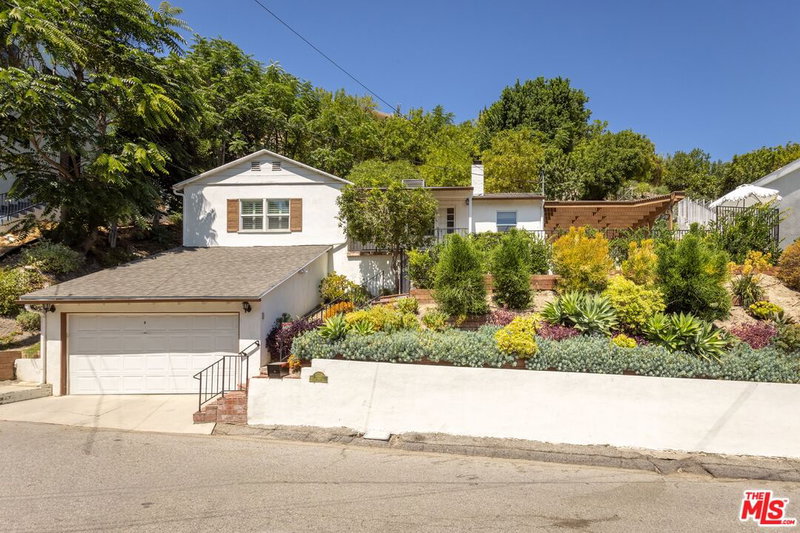


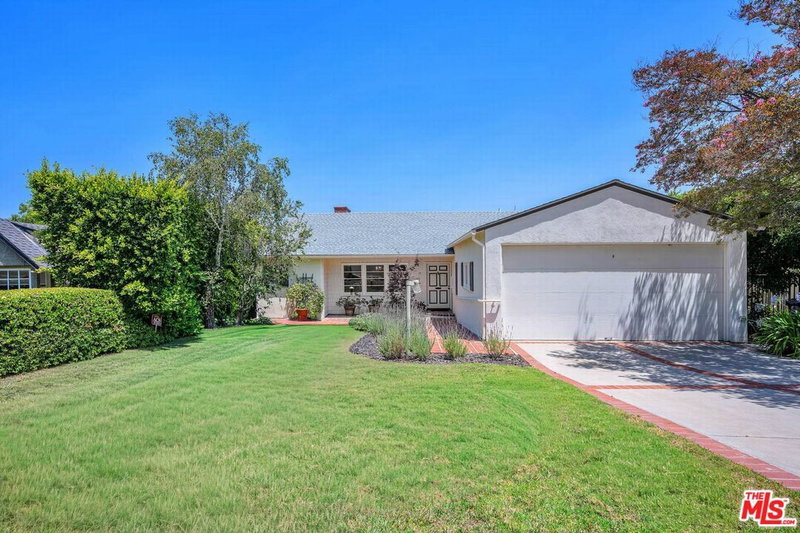
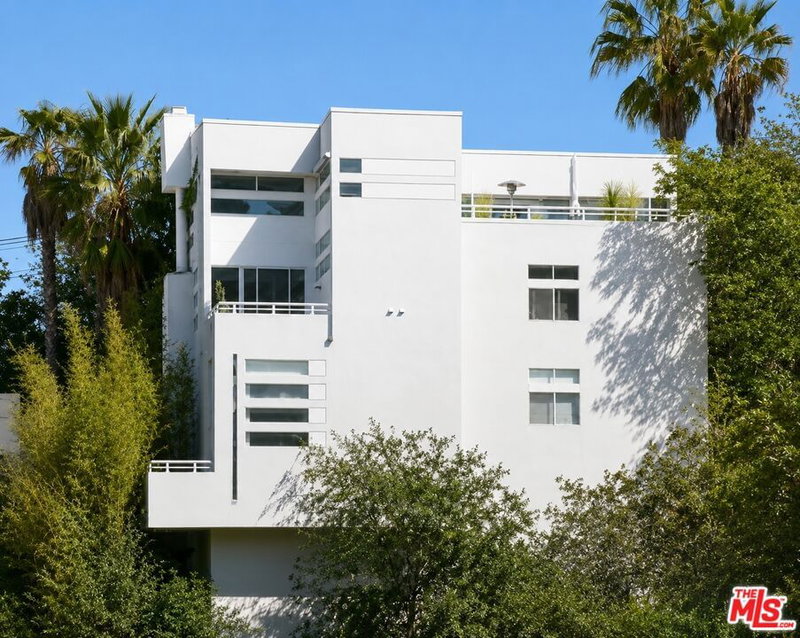
Similar Homes for Sale

$2,595,000
4134 Murietta Ave, Sherman Oaks

$2,595,000
14348 Roblar Pl, Sherman Oaks

$2,395,000
3523 Beverly Ridge Dr, Sherman Oaks

$1,999,000
3331 Longridge Ave, Sherman Oaks

$2,799,000
4641 Vesper Ave, Sherman Oaks

$2,299,000
12834 Landale St, Studio City
Tour with Localla
LOCALLA was built by Tony O'Brien, a REALTOR with The Sher Group, to give buyers a direct and transparent way to search and tour homes. No selling your data. No partner agents. Just Tony.
Select a date and time
Contact a Buyer's Agent
Connect with Tony O'Brien — REALTOR, The Sher Group & LOCALLA
Consent not required to use LOCALLA. See our Privacy Policy.
The Sher Group and Tony O'Brien are not mortgage brokers or lenders and do not provide financing. If you opt in, we may refer you to a third-party licensed mortgage professional. We do not guarantee loan approval, rates, or terms.
Nearby Homes For Sale

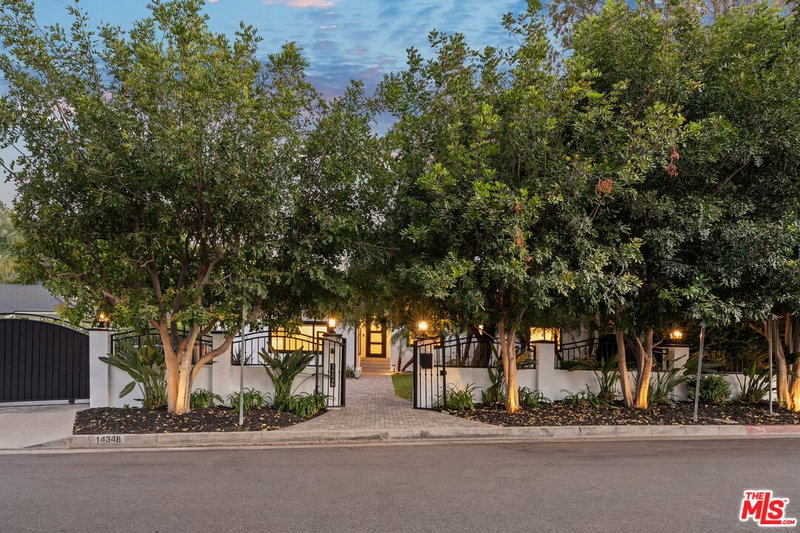
© 2026 The MLS™ - Combined L.A. Westside MLS (CLAW). All rights reserved. Based on information from The MLS™ - Combined L.A. Westside MLS (CLAW) as of 10/9/2026, 12:36:12 PM. All data, including all measurements and calculations of area, is obtained from various sources and has not been, and will not be, verified by broker or MLS. All information should be independently reviewed and verified for accuracy. Properties may or may not be listed by the office/agent presenting the information. IDX information is provided exclusively for personal, non-commercial use, and may not be used for any purpose other than to identify prospective properties consumers may be interested in purchasing. Information is deemed reliable but not guaranteed.
Tony O'Brien DRE #02200838 | The Sher Group DRE #02022464
Equal Housing Opportunity
Tour with Localla
LOCALLA was built by Tony O'Brien, a REALTOR with The Sher Group, to give buyers a direct and transparent way to search and tour homes. No selling your data. No partner agents. Just Tony.
Select a date and time
Nearby Homes For Sale
Contact a Buyer's Agent
Connect with Tony O'Brien — REALTOR, The Sher Group & LOCALLA
Consent not required to use LOCALLA. See our Privacy Policy.
The Sher Group and Tony O'Brien are not mortgage brokers or lenders and do not provide financing. If you opt in, we may refer you to a third-party licensed mortgage professional. We do not guarantee loan approval, rates, or terms.
© 2026 The MLS™ - Combined L.A. Westside MLS (CLAW). All rights reserved. Based on information from The MLS™ - Combined L.A. Westside MLS (CLAW) as of 10/9/2026, 12:36:12 PM. All data, including all measurements and calculations of area, is obtained from various sources and has not been, and will not be, verified by broker or MLS. All information should be independently reviewed and verified for accuracy. Properties may or may not be listed by the office/agent presenting the information. IDX information is provided exclusively for personal, non-commercial use, and may not be used for any purpose other than to identify prospective properties consumers may be interested in purchasing. Information is deemed reliable but not guaranteed.
Tony O'Brien DRE #02200838 | The Sher Group DRE #02022464
Equal Housing Opportunity