LOCALLA


$2,100,000
4051 Marcasel Ave Los Angeles CA 90066
Residential
Built 1940
N/A
$1,281/sqft
No HOA
N/A
What's Special
Classic one-story 1940s home located on the oval streets of Mar Vista. The spacious living room with a fireplace and coved ceilings opens to a separate dining room. The kitchen has been updated with black granite countertops, white cabinets, and stainless-steel appliances, and opens to a bright family room overlooking the rear yard and deck. The two original bedrooms are generously sized and share a full hall bath, while the primary bedroom at the rear of the home has an ensuite bath. Additional features include hardwood floors throughout, plantation shutters, and dining room wainscoting. Roof replaced in 2024. The park-like backyard offers over 800 SF of decking, lush landscaping, and a koi pond. An oversized two-car garage sits at the rear of the lot and is accessed from the alley. Situated on an over 8,000 SF lot, the property offers options to add on, restore, or build new. The home has good bones but there is some deferred maintenance.
Days On Market: 3
Listing updated: October 23, 2026 at 10:46 PM
Listed by: Daniel John Cavanaugh DRE #00576151, Cavanaugh Realtors

Features & Facts
Interior
- Bedrooms: 3
- Bathrooms: 2
- Square Feet: 1639
- Year Built: 1940
- Flooring: Hardwood, Tile
- Family Room: Yes
Recently Sold Nearby


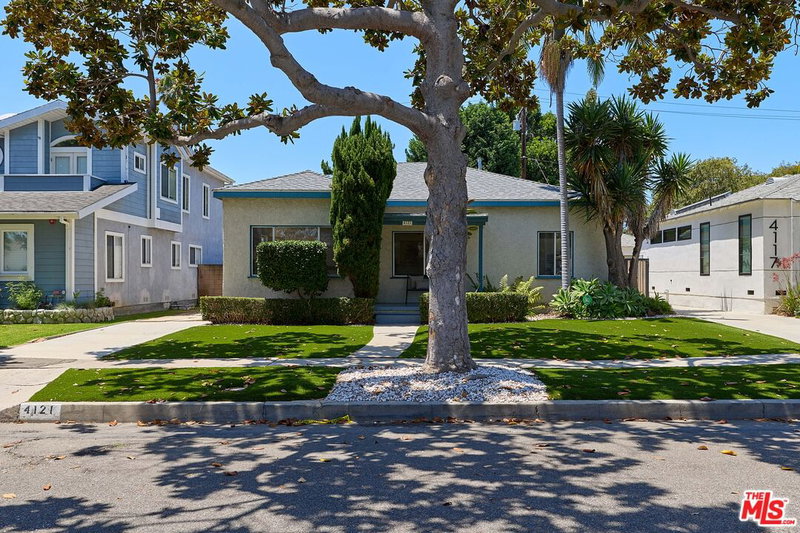

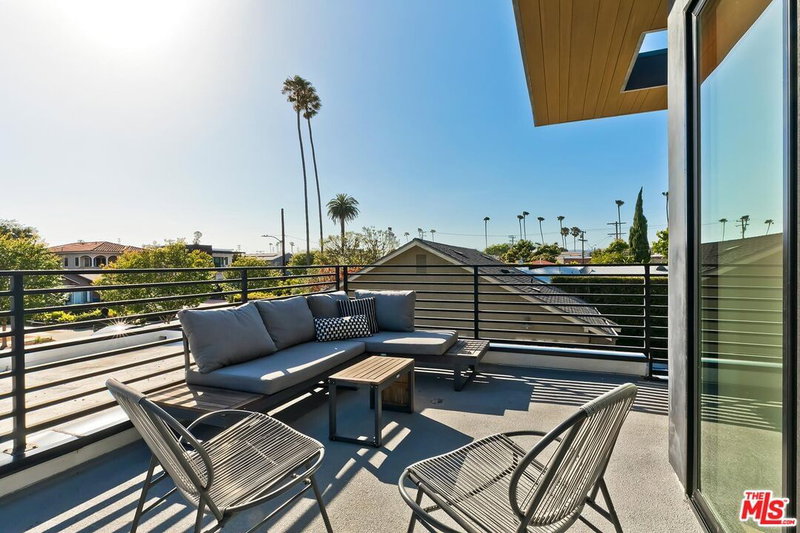
Similar Homes for Sale

$2,095,000
11637 Charnock Rd, Los Angeles

$1,750,000
4816 Inglewood Blvd, Culver City

$1,925,000
3600 Purdue Ave, Los Angeles

$1,849,000
3778 May St, Los Angeles

$2,150,000
12209 Havelock Ave, Culver City

$1,999,999
3945 Lyceum Ave, Los Angeles
Tour with Localla
LOCALLA was built by Tony O'Brien, a REALTOR with The Sher Group, to give buyers a direct and transparent way to search and tour homes. No selling your data. No partner agents. Just Tony.
Select a date and time
Contact a Buyer's Agent
Connect with Tony O'Brien — REALTOR, The Sher Group & LOCALLA
Consent not required to use LOCALLA. See our Privacy Policy.
The Sher Group and Tony O'Brien are not mortgage brokers or lenders and do not provide financing. If you opt in, we may refer you to a third-party licensed mortgage professional. We do not guarantee loan approval, rates, or terms.


© 2026 The MLS™ - Combined L.A. Westside MLS (CLAW). All rights reserved. Based on information from The MLS™ - Combined L.A. Westside MLS (CLAW) as of 10/25/2026, 2:47:01 PM. All data, including all measurements and calculations of area, is obtained from various sources and has not been, and will not be, verified by broker or MLS. All information should be independently reviewed and verified for accuracy. Properties may or may not be listed by the office/agent presenting the information. IDX information is provided exclusively for personal, non-commercial use, and may not be used for any purpose other than to identify prospective properties consumers may be interested in purchasing. Information is deemed reliable but not guaranteed.
Tony O'Brien DRE #02200838 | The Sher Group DRE #02022464
Equal Housing Opportunity
Tour with Localla
LOCALLA was built by Tony O'Brien, a REALTOR with The Sher Group, to give buyers a direct and transparent way to search and tour homes. No selling your data. No partner agents. Just Tony.
Select a date and time
Nearby Homes For Sale
Contact a Buyer's Agent
Connect with Tony O'Brien — REALTOR, The Sher Group & LOCALLA
Consent not required to use LOCALLA. See our Privacy Policy.
The Sher Group and Tony O'Brien are not mortgage brokers or lenders and do not provide financing. If you opt in, we may refer you to a third-party licensed mortgage professional. We do not guarantee loan approval, rates, or terms.
© 2026 The MLS™ - Combined L.A. Westside MLS (CLAW). All rights reserved. Based on information from The MLS™ - Combined L.A. Westside MLS (CLAW) as of 10/25/2026, 2:47:01 PM. All data, including all measurements and calculations of area, is obtained from various sources and has not been, and will not be, verified by broker or MLS. All information should be independently reviewed and verified for accuracy. Properties may or may not be listed by the office/agent presenting the information. IDX information is provided exclusively for personal, non-commercial use, and may not be used for any purpose other than to identify prospective properties consumers may be interested in purchasing. Information is deemed reliable but not guaranteed.
Tony O'Brien DRE #02200838 | The Sher Group DRE #02022464
Equal Housing Opportunity