LOCALLA


$1,425,000
4110 Athenian Way Los Angeles CA 90043
Single Family
Built 1956
$670/sqft
No HOA
What's Special
Welcome to 4110 Athenian Way, a striking contemporary residence nestled in the highly desirable View Park community, where modern design, thoughtful architectural details, and comfortable California living come together. From the moment you arrive, the home's distinctive curb appeal makes an impression. Assessor's records reflect original 2 bedroom 2 bath home but it has been remodeled and reimaged into a 3 bedroom 2.5 bath home. Clean architectural lines, a modern garage door, expansive windows, and drought-conscious landscaping create an inviting introduction. A thoughtfully designed walkway leads to a dramatic, oversized front door, setting the tone for the sophisticated interiors beyond. Inside, an open-concept floor plan creates a seamless connection between the living, dining, and kitchen areas. Wide-plank, light-toned wood flooring, recessed lighting, natural wood accents, and an abundance of natural light contribute to the home's warm, contemporary aesthetic. The spacious living room features a decorative fireplace embraced by a herringbone patterned stone hearth; flanked by floor-to-ceiling windows and doors that provide direct access to the rear patio, creating an effortless transition between indoor and outdoor living. The kitchen serves as a centerpiece of the home, combining functionality with modern design. Sleek, wood-grain cabinetry, quartz-style countertops, stainless steel appliances, double wall ovens, a French-door refrigerator, and a generous center island with a gas cooktop and statement stainless steel range hood create an inviting space for cooking and entertaining. An adjoining dining area, surrounded by windows with plantation shutters, offers custom built-in banquette seating and distinctive pendant lighting. The generously proportioned primary suite provides a comfortable retreat, featuring a 2nd decorative fireplace, contemporary wood-accent detailing, and access to a spacious walk-in dressing area w/closet with custom organizational features. The ensuite luxury spa-inspired bath featuring a floating double vanity and oversized shower that completes the suite. A second bedroom enjoys an ensuite bath; the third, near a custom open office with built-in shelving, cabinets and desk; the third bedroom offers flexibility for guests, fitness or work and convenient backyard access. Wood blinds and recessed lighting add finishing touches and a two-car garage provides direct access into the home. Select cosmetic work in the primary suite and third bedroom remains incomplete, and backyard landscaping is unfinished - an opportunity to add your personal vision to a remarkable View Park home. Outside, the rear patio provides space for outdoor seating and entertaining, while the sloping backyard presents an opportunity for a buyer with a vision to reimagine the landscape. The property offers an appealing combination of contemporary interior living spaces and outdoor potential. Situated in the established View Park neighborhood, known for its distinctive architecture, hillside setting, and proximity to neighboring Windsor Hills, Baldwin Hills, and nearby Culver City. MORE INTERIOR PHOTOS TO COME.
Days On Market: 8
Listing updated: November 12, 2026 at 08:01 AM
Listed by: Teresa Mack DRE #01766118, Pacific Playa Realty

Features & Facts
Interior
- Bedrooms: 3
- Bathrooms: 3 full, 1 half
- Square Feet: 2126
- Year Built: 1956
- Flooring: Engineered Hardwood
- Fireplaces: 2
- Family Room: Yes


Similar Homes for Sale

$1,179,000
5112 Onaknoll Ave, Los Angeles

$1,698,000
5168 Southridge Ave, Los Angeles

$1,567,000
4913 Presidio Dr, Los Angeles

$1,594,000
5260 Parkglen Ave, Los Angeles

$1,225,000
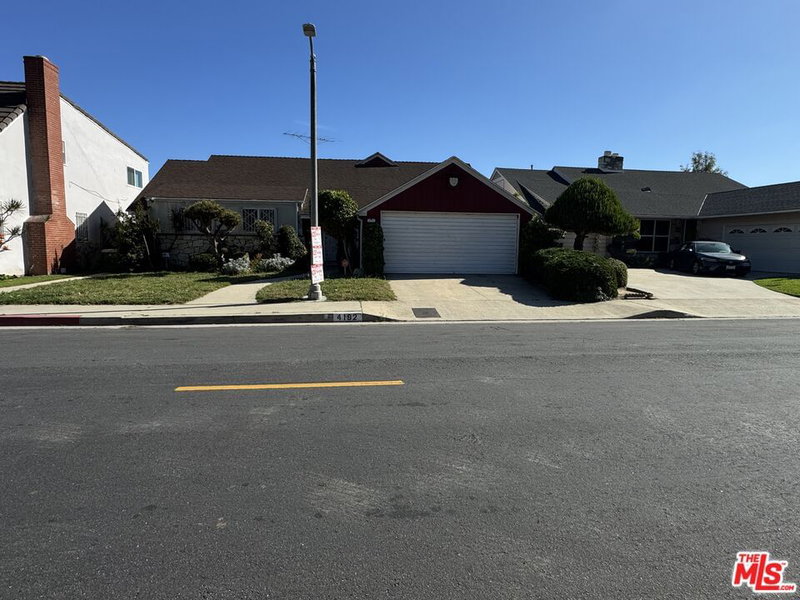
4192 Don Luis Dr, Los Angeles

$1,398,000
4218 Don Arellanes Dr, Los Angeles
Tour with Localla
LOCALLA was built by Tony O'Brien, a REALTOR with The Sher Group, to give buyers a direct and transparent way to search and tour homes. No selling your data. No partner agents. Just Tony.
Select a date and time
Contact a Buyer's Agent
Connect with Tony O'Brien — REALTOR, The Sher Group & LOCALLA
Consent not required to use LOCALLA. See our Privacy Policy.
The Sher Group and Tony O'Brien are not mortgage brokers or lenders and do not provide financing. If you opt in, we may refer you to a third-party licensed mortgage professional. We do not guarantee loan approval, rates, or terms.
Nearby Homes For Sale


© 2026 The MLS™ - Combined L.A. Westside MLS (CLAW). All rights reserved. Based on information from The MLS™ - Combined L.A. Westside MLS (CLAW) as of 11/20/2026, 2:10:35 AM. All data, including all measurements and calculations of area, is obtained from various sources and has not been, and will not be, verified by broker or MLS. All information should be independently reviewed and verified for accuracy. Properties may or may not be listed by the office/agent presenting the information. IDX information is provided exclusively for personal, non-commercial use, and may not be used for any purpose other than to identify prospective properties consumers may be interested in purchasing. Information is deemed reliable but not guaranteed.
Tony O'Brien DRE #02200838 | The Sher Group DRE #02022464
Equal Housing Opportunity
Tour with Localla
LOCALLA was built by Tony O'Brien, a REALTOR with The Sher Group, to give buyers a direct and transparent way to search and tour homes. No selling your data. No partner agents. Just Tony.
Select a date and time
Nearby Homes For Sale
Contact a Buyer's Agent
Connect with Tony O'Brien — REALTOR, The Sher Group & LOCALLA
Consent not required to use LOCALLA. See our Privacy Policy.
The Sher Group and Tony O'Brien are not mortgage brokers or lenders and do not provide financing. If you opt in, we may refer you to a third-party licensed mortgage professional. We do not guarantee loan approval, rates, or terms.
© 2026 The MLS™ - Combined L.A. Westside MLS (CLAW). All rights reserved. Based on information from The MLS™ - Combined L.A. Westside MLS (CLAW) as of 11/20/2026, 2:10:35 AM. All data, including all measurements and calculations of area, is obtained from various sources and has not been, and will not be, verified by broker or MLS. All information should be independently reviewed and verified for accuracy. Properties may or may not be listed by the office/agent presenting the information. IDX information is provided exclusively for personal, non-commercial use, and may not be used for any purpose other than to identify prospective properties consumers may be interested in purchasing. Information is deemed reliable but not guaranteed.
Tony O'Brien DRE #02200838 | The Sher Group DRE #02022464
Equal Housing Opportunity