LOCALLA


$1,849,000
4201 Hillcrest Dr Los Angeles CA 90008
Single Family
Built 1978
$753/sqft
No HOA
What's Special
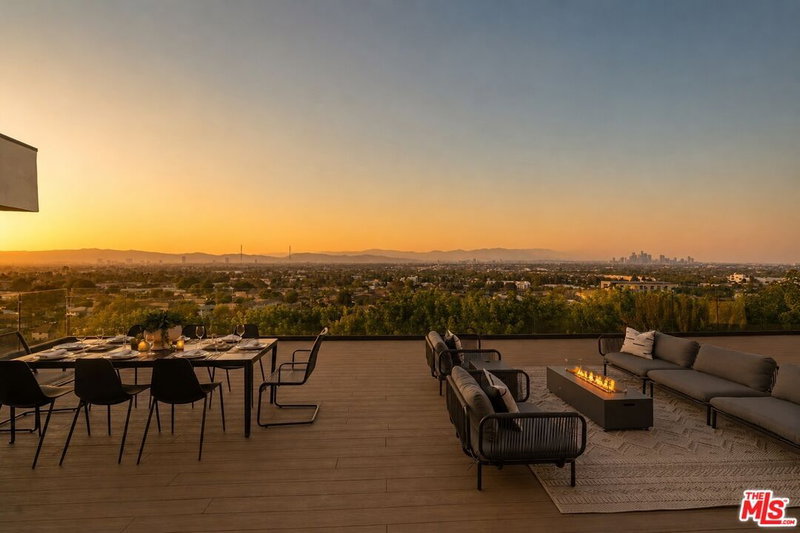
A rare estate. Unforgettable views. A pool, a rooftop deck, and a lot of just over 2 acres! The ultimate entertainer's dream. Perched high in prestigious Baldwin Hills Estates on an extraordinary 90,000+ sq. ft. lot, this beautifully remodeled single-level residence offers a lifestyle few Los Angeles homes can rival. Sweeping views stretch from the Hollywood Sign to Downtown LA, creating a spectacular backdrop from the living room, dining area, kitchen, and luxurious primary suite. Here, breathtaking views aren't reserved for one room; they're part of everyday living. Designed with entertaining in mind, the home welcomes you through a formal entry into expansive living spaces anchored by a stunning double-sided fireplace. A chef's kitchen with double ovens and an oversized island flows into a beautiful dining area, where city views elevate every meal, from morning coffee to elegant dinner parties. The seamless single-level layout makes both everyday living and hosting effortless. Outside, your private resort awaits. Lounge by the sparkling pool, unwind in the elevated spa, gather around the fire pit, or entertain at the outdoor BBQ station. Take the party up to the rooftop deck, where sunset cocktails and glittering city lights become a nightly ritual. An exterior-access bath adds convenience for guests. The luxurious primary suite is a retreat of its own, featuring a fireplace, direct pool access, two exceptionally spacious walk-in closets, a jetted soaking tub, an oversized shower, and an adjoining office that offers flexibility and privacy. A secondary en-suite bedroom adds comfort for family or guests. Terraced grounds dotted with fruit trees offer endless possibilities for gardening and outdoor enjoyment. A three-car direct-access garage, generous additional parking for up to 12 vehicles or RV and upgraded security complete this exceptional offering. Single-level luxury. Iconic Los Angeles views. A private resort in the heart of Baldwin Hills Estates. Opportunities like this are rare. Who says everyday life in LA can't feel like a resort? Your private paradise is calling. Say yes to this address - schedule your personalized experience today.
Days On Market: 18
Listing updated: November 17, 2026 at 06:12 AM
Listed by: Obie Nwabuzor DRE #02020522, Compass

Features & Facts
Interior
- Bedrooms: 3
- Bathrooms: 4
- Square Feet: 2456
- Year Built: 1978
- Flooring: Tile
- Fireplaces: 2
- Family Room: Yes



Similar Homes for Sale

$1,799,950
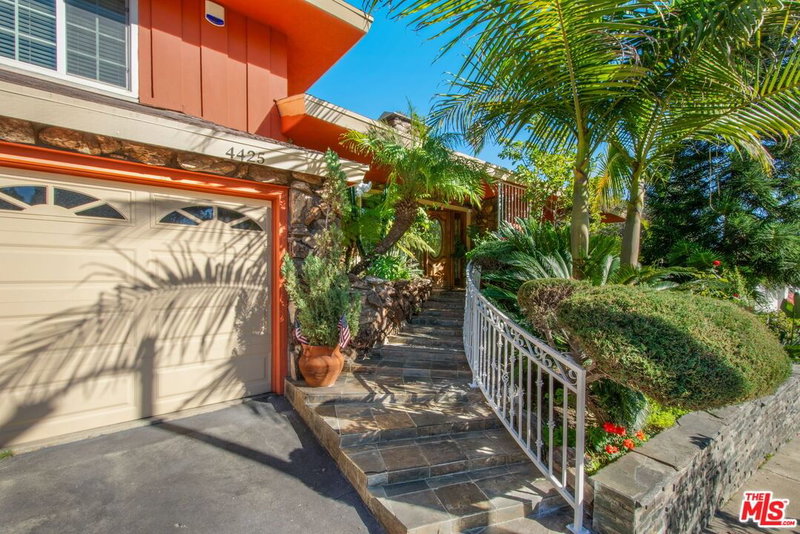
4547 Don Milagro Dr, Los Angeles

$1,599,000
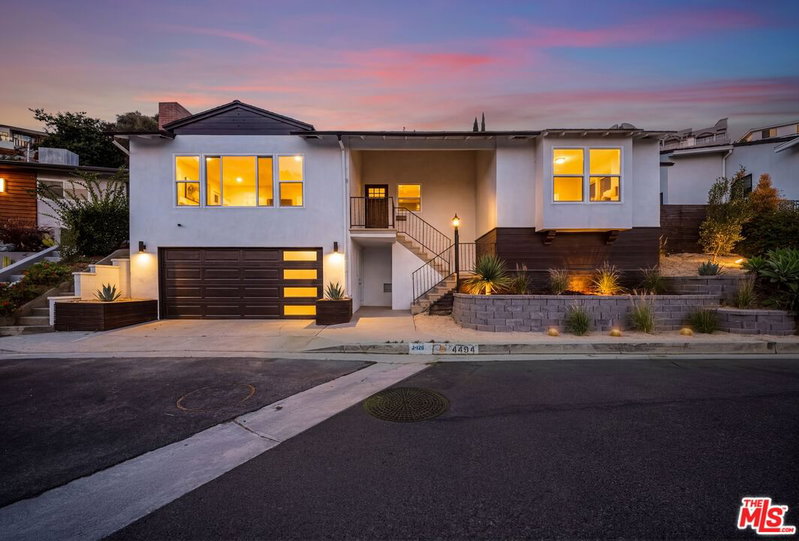
4494 Don Milagro Dr, Los Angeles

$2,049,000
4212 Don Alanis Pl, Los Angeles

$2,099,000
4243 Don Carlos Dr, Los Angeles

$1,599,000
3715 Hillcrest Dr, Los Angeles

$1,567,000
4913 Presidio Dr, Los Angeles
Tour with Localla
LOCALLA was built by Tony O'Brien, a REALTOR with The Sher Group, to give buyers a direct and transparent way to search and tour homes. No selling your data. No partner agents. Just Tony.
Select a date and time
Contact a Buyer's Agent
Connect with Tony O'Brien — REALTOR, The Sher Group & LOCALLA
Consent not required to use LOCALLA. See our Privacy Policy.
The Sher Group and Tony O'Brien are not mortgage brokers or lenders and do not provide financing. If you opt in, we may refer you to a third-party licensed mortgage professional. We do not guarantee loan approval, rates, or terms.
Nearby Homes For Sale



© 2026 The MLS™ - Combined L.A. Westside MLS (CLAW). All rights reserved. Based on information from The MLS™ - Combined L.A. Westside MLS (CLAW) as of 11/20/2026, 2:21:25 AM. All data, including all measurements and calculations of area, is obtained from various sources and has not been, and will not be, verified by broker or MLS. All information should be independently reviewed and verified for accuracy. Properties may or may not be listed by the office/agent presenting the information. IDX information is provided exclusively for personal, non-commercial use, and may not be used for any purpose other than to identify prospective properties consumers may be interested in purchasing. Information is deemed reliable but not guaranteed.
Tony O'Brien DRE #02200838 | The Sher Group DRE #02022464
Equal Housing Opportunity
Tour with Localla
LOCALLA was built by Tony O'Brien, a REALTOR with The Sher Group, to give buyers a direct and transparent way to search and tour homes. No selling your data. No partner agents. Just Tony.
Select a date and time
Nearby Homes For Sale
Contact a Buyer's Agent
Connect with Tony O'Brien — REALTOR, The Sher Group & LOCALLA
Consent not required to use LOCALLA. See our Privacy Policy.
The Sher Group and Tony O'Brien are not mortgage brokers or lenders and do not provide financing. If you opt in, we may refer you to a third-party licensed mortgage professional. We do not guarantee loan approval, rates, or terms.
© 2026 The MLS™ - Combined L.A. Westside MLS (CLAW). All rights reserved. Based on information from The MLS™ - Combined L.A. Westside MLS (CLAW) as of 11/20/2026, 2:21:25 AM. All data, including all measurements and calculations of area, is obtained from various sources and has not been, and will not be, verified by broker or MLS. All information should be independently reviewed and verified for accuracy. Properties may or may not be listed by the office/agent presenting the information. IDX information is provided exclusively for personal, non-commercial use, and may not be used for any purpose other than to identify prospective properties consumers may be interested in purchasing. Information is deemed reliable but not guaranteed.
Tony O'Brien DRE #02200838 | The Sher Group DRE #02022464
Equal Housing Opportunity