LOCALLA


$795,000
4630 Hammel St Los Angeles CA 90022
Single Family
Built 1904
$510/sqft
No HOA
What's Special
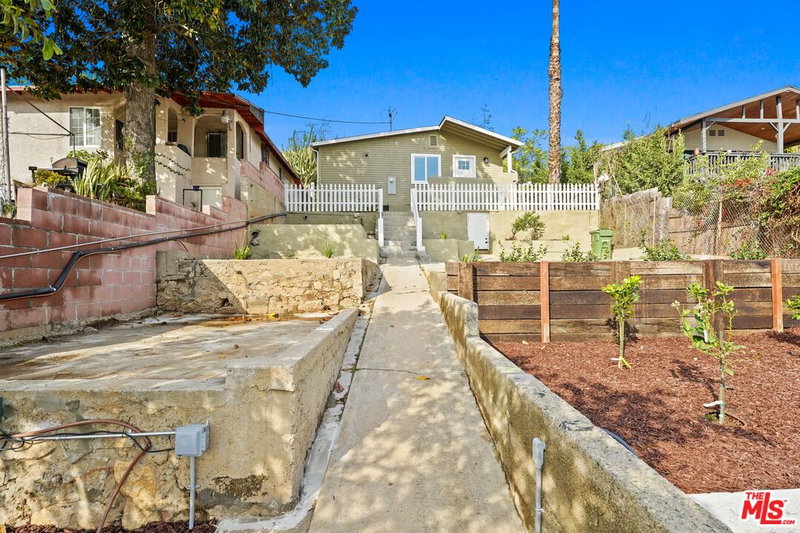
:: Eastside Folk Victorian, circa 1904 :: Victorian soul with modern ease. This three-bedroom, two-bath home is a rare offering that combines rich historic character with updated systems, conveniences and a sparkling pool. A lush garden with a mature mesquite tree greets you, providing a shaded path and dappled light across the wood clapboard siding. The home has beautiful symmetry, spindle-work, decorative brackets, double-hung windows, and a dramatic tall facade that feels grand yet comfortable and inviting. A full-width covered porch is perfect for morning coffee, an evening glass of wine, or a spontaneous wave to neighbors. Inside, the volume is pure Victorian with twelve-foot high ceilings. While the home has A/C the volume creates natural climate control. The main living areas feel airy and generous, while wood moulding, a period fireplace, and an intentional color palette keep the rooms grounded and cozy. The living spaces flow easily into one another, ideal for entertaining. The kitchen is designed for cooking, featuring a convenient U-shaped layout, ample storage and natural light. Two spacious secondary bedrooms include one with a floor-to-ceiling built-in bookcase for your book collection and objects. The primary bedroom has an en suite bath and large closet. A second full bath sits at the back of the home, along with a sizable laundry and storage area. A central hall leads to the backyard, which features citrus, fig, peach, and pomegranate trees, garden boxes, a pizza oven, and a pool with raised seating prime for a pool party. You're just blocks from Belvedere Park and numerous shops and restaurants, including famed Carnitas El Momo. East LA College, the Vincent Price Art Museum, and the shopping in Monterey Park are nearby, while Lil' East Coffee, Lil' Bottle shop in El Sereno + hot spots of Highland Park are an easy drive.
Days On Market: 8
Listing updated: November 19, 2026 at 08:01 AM
Listed by: Ryan Hanke DRE #01989718, Compass
Benjamin Kahle DRE #01951554, Compass

Features & Facts
Interior
- Bedrooms: 3
- Bathrooms: 2
- Square Feet: 1560
- Year Built: 1904
- Family Room: Yes


Similar Homes for Sale

$800,000
122 N Eastman Ave, Los Angeles

$679,000
1514 Steele Ave, Los Angeles

$895,000
1524 N Eastern Ave, Los Angeles

$650,000
1949 Heidleman Rd, Los Angeles

$789,000
523 Simmons Ave, Los Angeles

$895,000
5063 O Sullivan Dr, Los Angeles
Contact a Buyer's Agent
Connect with Tony O'Brien — REALTOR, The Sher Group & LOCALLA
Consent not required to use LOCALLA. See our Privacy Policy.
The Sher Group and Tony O'Brien are not mortgage brokers or lenders and do not provide financing. If you opt in, we may refer you to a third-party licensed mortgage professional. We do not guarantee loan approval, rates, or terms.
Nearby Homes For Sale


© 2026 The MLS™ - Combined L.A. Westside MLS (CLAW). All rights reserved. Based on information from The MLS™ - Combined L.A. Westside MLS (CLAW) as of 11/20/2026, 5:11:31 AM. All data, including all measurements and calculations of area, is obtained from various sources and has not been, and will not be, verified by broker or MLS. All information should be independently reviewed and verified for accuracy. Properties may or may not be listed by the office/agent presenting the information. IDX information is provided exclusively for personal, non-commercial use, and may not be used for any purpose other than to identify prospective properties consumers may be interested in purchasing. Information is deemed reliable but not guaranteed.
Tony O'Brien DRE #02200838 | The Sher Group DRE #02022464
Equal Housing Opportunity
Nearby Homes For Sale
Contact a Buyer's Agent
Connect with Tony O'Brien — REALTOR, The Sher Group & LOCALLA
Consent not required to use LOCALLA. See our Privacy Policy.
The Sher Group and Tony O'Brien are not mortgage brokers or lenders and do not provide financing. If you opt in, we may refer you to a third-party licensed mortgage professional. We do not guarantee loan approval, rates, or terms.
© 2026 The MLS™ - Combined L.A. Westside MLS (CLAW). All rights reserved. Based on information from The MLS™ - Combined L.A. Westside MLS (CLAW) as of 11/20/2026, 5:11:31 AM. All data, including all measurements and calculations of area, is obtained from various sources and has not been, and will not be, verified by broker or MLS. All information should be independently reviewed and verified for accuracy. Properties may or may not be listed by the office/agent presenting the information. IDX information is provided exclusively for personal, non-commercial use, and may not be used for any purpose other than to identify prospective properties consumers may be interested in purchasing. Information is deemed reliable but not guaranteed.
Tony O'Brien DRE #02200838 | The Sher Group DRE #02022464
Equal Housing Opportunity