LOCALLA


$1,499,000
4916 S Centinela Ave Los Angeles CA 90066
Single Family
Built 2021
$746/sqft
No HOA
What's Special
Exceptional value situated in the heart of Del Rey, this front-facing, newer-construction single-family home in a small-lot subdivision offers a rare combination of privacy, space, and sophisticated design. Boasting one of the larger floor plans in the community, this 3-bedroom, 3.5-bath residence is filled with natural light and thoughtfully designed for modern living and effortless entertaining. Multiple private balconies off nearly every room provide a constant connection to the outdoors and enhance the home's open, airy feel. The open-concept main level transitions effortlessly from the kitchen to the dining and living spaces, with a private balcony and powder room that make entertaining a breeze. The kitchen is both functional and stylish, outfitted with stainless steel appliances, quartz countertops, soft-close cabinetry, elegant lighting, and ample storage. Occupying its own level, the primary suite is a true retreat with a walk-in closet, dual vanities, a spa-like wet room with soaking tub, Brizo fixtures, a separate water closet with Toto toilet, and a large private balcony. The two guest bedrooms each feature ensuite baths, generous closets, and a private balcony. Up top, the expansive west-facing rooftop deck offers panoramic views and is perfect for relaxing or entertaining under the sun or stars. Additional features include a private two-car garage with 240V wiring for an electric vehicle charger, Tri-Zone HVAC and a tankless water heater. Whether you're looking for a stylish primary residence, or a savvy investment, this home checks every box. Located minutes from Silicon Beach, LAX, the beach, Marina del Rey, Venice, and Culver City with easy access to top dining, shopping, and farmers markets this is a true Westside gem.
Days On Market: 20
Listing updated: October 21, 2026 at 09:28 PM
Listed by: Julia McKinney DRE #02081636, Compass
Christopher Fajardo DRE #02129346, Compass

Features & Facts
Interior
- Bedrooms: 3
- Bathrooms: 4 full, 1 half
- Square Feet: 2010
- Year Built: 2021
- Family Room: Yes
Recently Sold Nearby


Similar Homes for Sale

$1,795,000
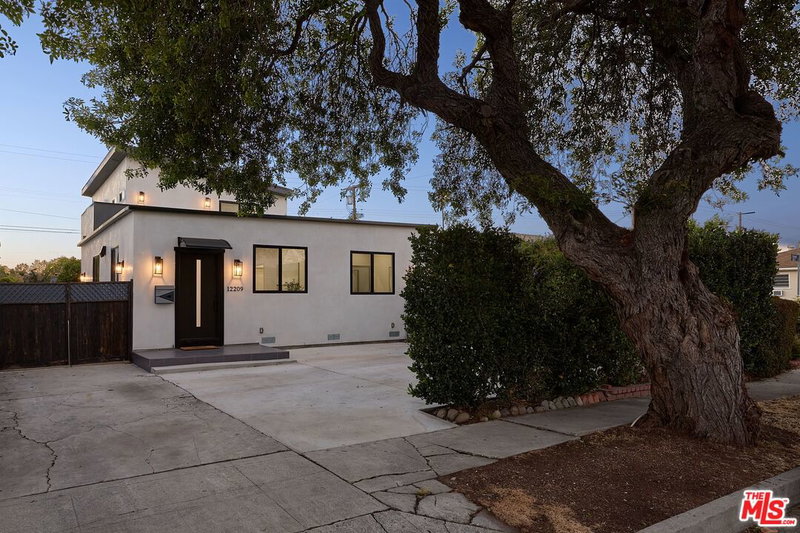
12209 Havelock Ave, Culver City

$1,679,000
12556 Rosy Cir, Los Angeles

$1,699,000
4816 Inglewood Blvd, Culver City

$1,500,000
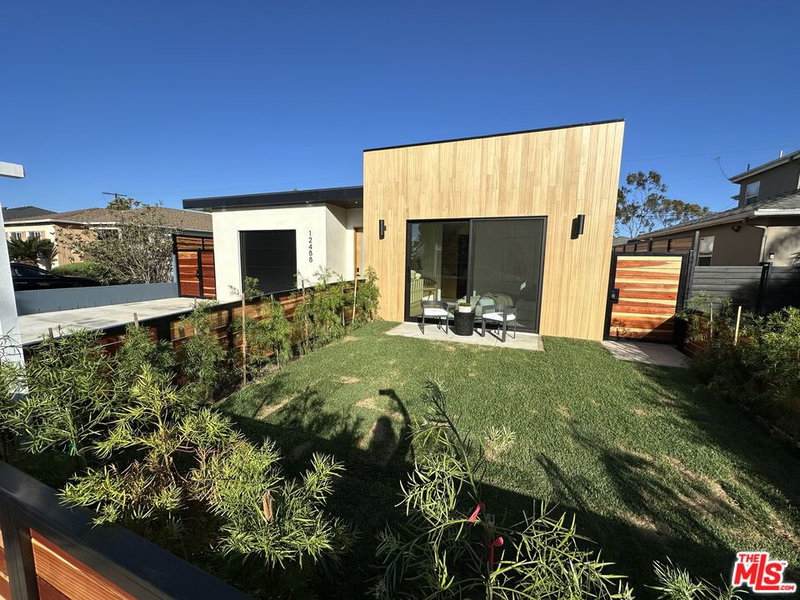
12498 Rubens Ave, Los Angeles

$1,745,000
11922 Bray St, Culver City

$1,699,000
11886 Aneta St, Culver City
Tour with Localla
LOCALLA was built by Tony O'Brien, a REALTOR with The Sher Group, to give buyers a direct and transparent way to search and tour homes. No selling your data. No partner agents. Just Tony.
Select a date and time
Contact a Buyer's Agent
Connect with Tony O'Brien — REALTOR, The Sher Group & LOCALLA
Consent not required to use LOCALLA. See our Privacy Policy.
The Sher Group and Tony O'Brien are not mortgage brokers or lenders and do not provide financing. If you opt in, we may refer you to a third-party licensed mortgage professional. We do not guarantee loan approval, rates, or terms.
Nearby Homes For Sale


© 2026 The MLS™ - Combined L.A. Westside MLS (CLAW). All rights reserved. Based on information from The MLS™ - Combined L.A. Westside MLS (CLAW) as of 11/22/2026, 9:05:14 PM. All data, including all measurements and calculations of area, is obtained from various sources and has not been, and will not be, verified by broker or MLS. All information should be independently reviewed and verified for accuracy. Properties may or may not be listed by the office/agent presenting the information. IDX information is provided exclusively for personal, non-commercial use, and may not be used for any purpose other than to identify prospective properties consumers may be interested in purchasing. Information is deemed reliable but not guaranteed.
Tony O'Brien DRE #02200838 | The Sher Group DRE #02022464
Equal Housing Opportunity
Tour with Localla
LOCALLA was built by Tony O'Brien, a REALTOR with The Sher Group, to give buyers a direct and transparent way to search and tour homes. No selling your data. No partner agents. Just Tony.
Select a date and time
Nearby Homes For Sale
Contact a Buyer's Agent
Connect with Tony O'Brien — REALTOR, The Sher Group & LOCALLA
Consent not required to use LOCALLA. See our Privacy Policy.
The Sher Group and Tony O'Brien are not mortgage brokers or lenders and do not provide financing. If you opt in, we may refer you to a third-party licensed mortgage professional. We do not guarantee loan approval, rates, or terms.
© 2026 The MLS™ - Combined L.A. Westside MLS (CLAW). All rights reserved. Based on information from The MLS™ - Combined L.A. Westside MLS (CLAW) as of 11/22/2026, 9:05:14 PM. All data, including all measurements and calculations of area, is obtained from various sources and has not been, and will not be, verified by broker or MLS. All information should be independently reviewed and verified for accuracy. Properties may or may not be listed by the office/agent presenting the information. IDX information is provided exclusively for personal, non-commercial use, and may not be used for any purpose other than to identify prospective properties consumers may be interested in purchasing. Information is deemed reliable but not guaranteed.
Tony O'Brien DRE #02200838 | The Sher Group DRE #02022464
Equal Housing Opportunity