LOCALLA


$1,225,000
4924 Mcconnell Ave Los Angeles CA 90066
Residential
Built 1972
N/A
$659/sqft
No HOA
N/A
What's Special
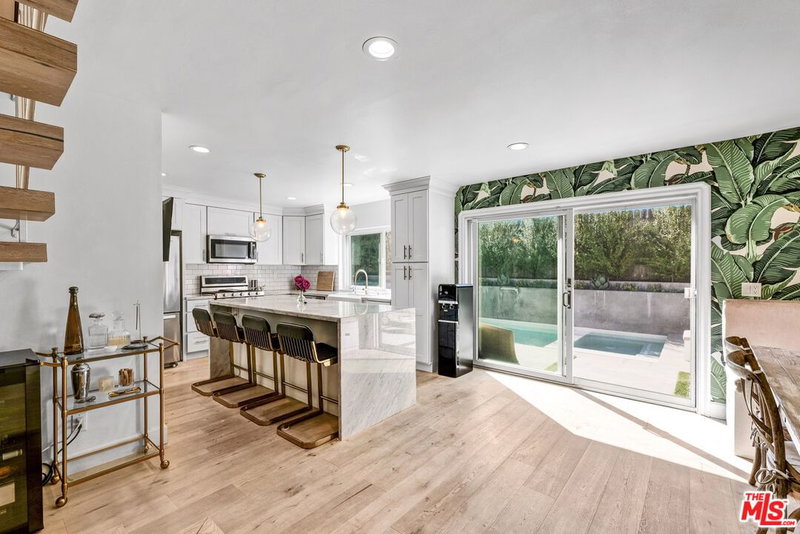
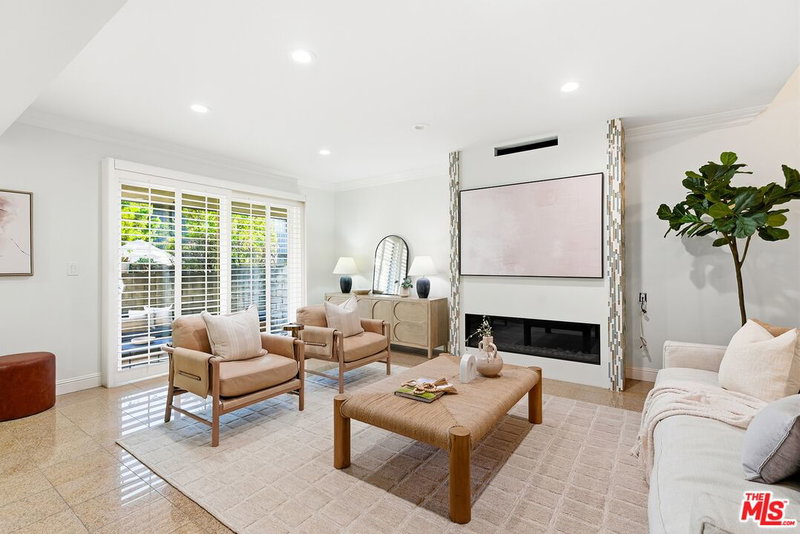
Welcome to a fully renovated, fully permitted 4-bedroom townhome in the heart of Silicon Beach, where every detail has been thoughtfully redone. A lush landscaped front courtyard leads to the entry and into a bright living room with tall windows, recessed lighting and a modern tiled fireplace as its centerpiece. A slider opens to a private covered patio for morning coffee or evenings outdoors. Just above, the dining room overlooks the living room behind a sleek glass railing, creating an open, airy flow that is made for entertaining.The kitchen is a true standout. Custom modern oak cabinetry runs floor to ceiling, paired with quartz countertops, a glossy stacked-tile backsplash, under-cabinet lighting, open shelving, matte black hardware and stainless steel appliances, including a gas range. Next to the kitchen, the fourth bedroom works as a guest room or home office, and a stylish powder room with a floating vanity and backlit mirror also houses the washer and dryer.Upstairs, the primary suite feels like a retreat with soaring vaulted ceilings, a walk-in closet and a private covered balcony. The primary bath features a glass-enclosed walk-in shower with fluted wood-look tile, a mosaic floor, a built-in niche, and a matte black rain shower head and handheld wand. Two additional bedrooms, one with its own walk-in closet, share a beautifully updated full hall bath. Luxury vinyl flooring runs throughout the home, and the finishes carry a cohesive, warm modern look from room to room.The oversized garage is a rare find. It has direct access to the home and is nearly large enough for four cars, with plenty of space for storage, bikes, surfboards or a home gym.The community offers resort-style amenities, including a pool, sauna, gym, recreation room and lush landscaped grounds. All of this is just minutes from the 90 and 405 freeways, Marina del Rey, Playa Vista, LAX, the Ballona Creek bike path and the beach. Move-in ready, with nothing left to do but enjoy the Westside lifestyle.
Days On Market: 2
Listing updated: October 8, 2026 at 06:29 PM
Listed by: Shannon Shue DRE #01975849, KW Westside Estates

Features & Facts
Interior
- Bedrooms: 4
- Bathrooms: 3 full, 1 half
- Square Feet: 1858
- Year Built: 1972
- Flooring: Vinyl Plank, Tile
- Family Room: Yes
Recently Sold Nearby
Similar Homes for Sale

$995,000
4914 McConnell Ave, Los Angeles

$1,449,000
12495 Culver Blvd, Los Angeles

$1,399,000
13233 Fiji Way, Marina Del Rey

$1,325,000
12022 Marshall St, Culver City

$1,450,000
4707 La Villa Marina, Marina Del Rey

$1,395,000
4431 Slauson Ave, Culver City
Contact a Buyer's Agent
Connect with Tony O'Brien — REALTOR, The Sher Group & LOCALLA
Consent not required to use LOCALLA. See our Privacy Policy.
The Sher Group and Tony O'Brien are not mortgage brokers or lenders and do not provide financing. If you opt in, we may refer you to a third-party licensed mortgage professional. We do not guarantee loan approval, rates, or terms.
Nearby Homes For Sale



© 2026 The MLS™ - Combined L.A. Westside MLS (CLAW). All rights reserved. Based on information from The MLS™ - Combined L.A. Westside MLS (CLAW) as of 10/9/2026, 4:00:27 PM. All data, including all measurements and calculations of area, is obtained from various sources and has not been, and will not be, verified by broker or MLS. All information should be independently reviewed and verified for accuracy. Properties may or may not be listed by the office/agent presenting the information. IDX information is provided exclusively for personal, non-commercial use, and may not be used for any purpose other than to identify prospective properties consumers may be interested in purchasing. Information is deemed reliable but not guaranteed.
Tony O'Brien DRE #02200838 | The Sher Group DRE #02022464
Equal Housing Opportunity
Nearby Homes For Sale
Contact a Buyer's Agent
Connect with Tony O'Brien — REALTOR, The Sher Group & LOCALLA
Consent not required to use LOCALLA. See our Privacy Policy.
The Sher Group and Tony O'Brien are not mortgage brokers or lenders and do not provide financing. If you opt in, we may refer you to a third-party licensed mortgage professional. We do not guarantee loan approval, rates, or terms.
© 2026 The MLS™ - Combined L.A. Westside MLS (CLAW). All rights reserved. Based on information from The MLS™ - Combined L.A. Westside MLS (CLAW) as of 10/9/2026, 4:00:27 PM. All data, including all measurements and calculations of area, is obtained from various sources and has not been, and will not be, verified by broker or MLS. All information should be independently reviewed and verified for accuracy. Properties may or may not be listed by the office/agent presenting the information. IDX information is provided exclusively for personal, non-commercial use, and may not be used for any purpose other than to identify prospective properties consumers may be interested in purchasing. Information is deemed reliable but not guaranteed.
Tony O'Brien DRE #02200838 | The Sher Group DRE #02022464
Equal Housing Opportunity