LOCALLA


$1,995,000
5111 Randall St Los Angeles CA 90230
Residential
Built 1967
N/A
$904/sqft
No HOA
N/A
What's Special
Fully reimagined Organic Modern (Coastal Modern) home on a quiet Del Rey street, minutes from the Playa Vista and Culver City tech hubs - 4 bedrooms, 3.5 baths, two en-suite bedrooms, 4 miles from the sand. A custom oak door opens to vaulted ceilings and skylights that pour light through the living spaces, past an arched entry, a glass banister, and a wine cellar under the stairs. Two fireplaces, luxury vinyl plank floors, and new double-pane windows throughout. The entertainer's kitchen steals the show: quartz waterfall island, hand-plastered hood, brass pendants, and a FORNO 8-burner range, with a pass-through window to the backyard bar. A main-floor garden suite opens to the yard. Upstairs, the primary suite has French doors to a private balcony framed by tree canopy, plus a spa bath with Zellige tile, double vanity, soaking tub, and dual shower heads. Two more bedrooms share a designer Jack-and-Jill, with a second laundry. The private backyard retreat: over 9-ft privacy fencing, fire feature, bar seating, string lights, and a signature swing. Attached 2-car garage and long driveway. The Ballona Creek Bike Path to the ocean is around the corner; Marina del Rey, Venice, and Playa del Rey beaches sit within 4.5 miles, with Playa Vista shops 1.8 miles away. Approx 14 miles to DTLA.
Days On Market: 31
Listing updated: October 2, 2026 at 02:47 PM
Listed by: Nicholas Despotidis DRE #02234727, eXp Realty of Greater Los Angeles

Features & Facts
Interior
- Bedrooms: 4
- Bathrooms: 4 full, 1 half
- Square Feet: 2206
- Year Built: 1967
- Flooring: Vinyl Plank
- Fireplaces: 2
- Family Room: Yes
Recently Sold Nearby

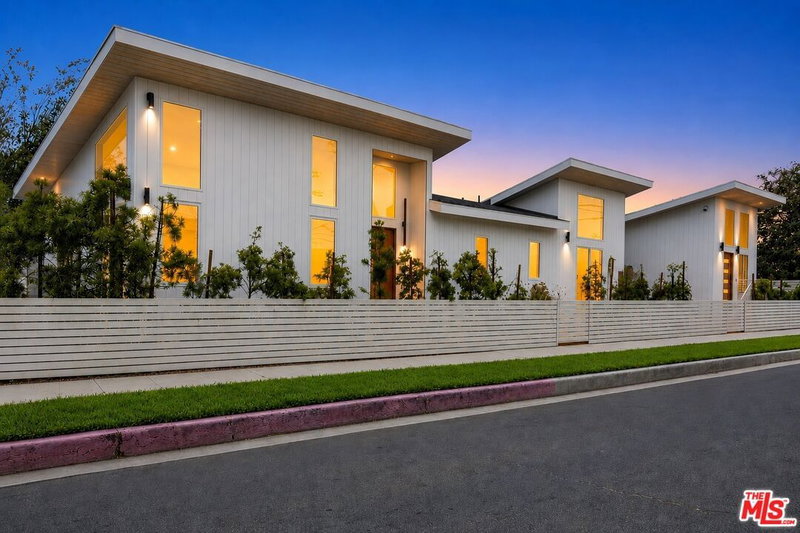
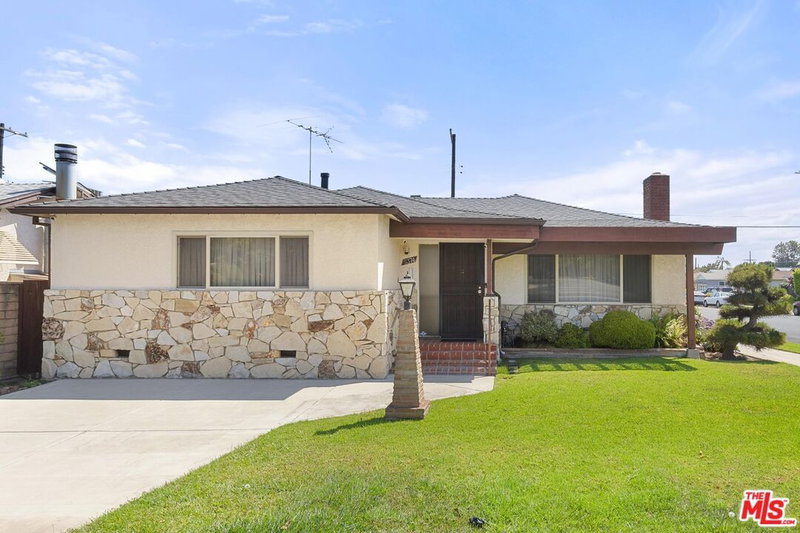
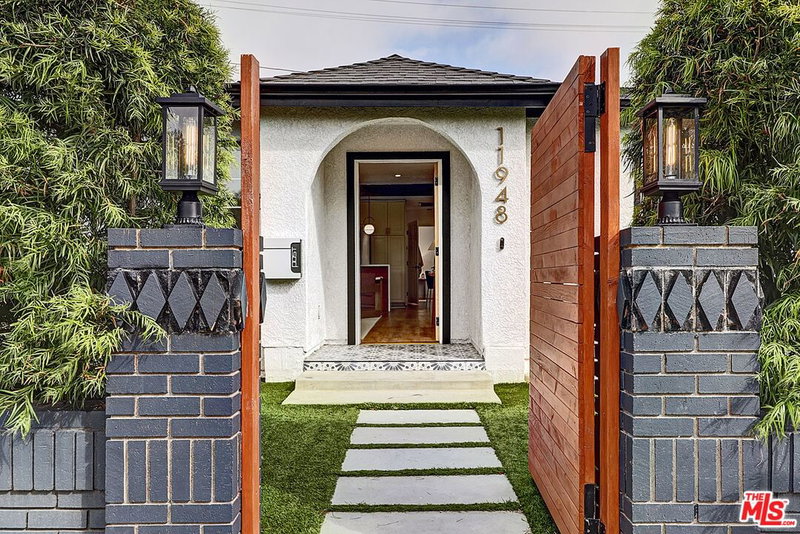
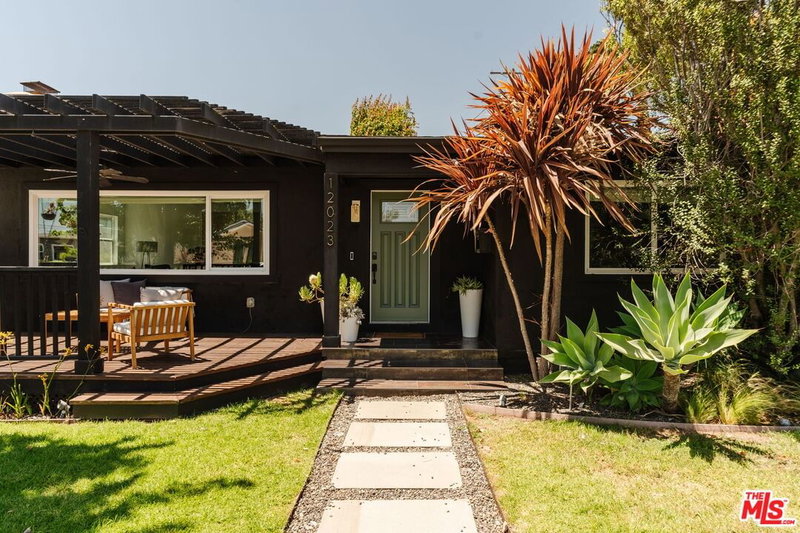
Similar Homes for Sale

$2,150,000
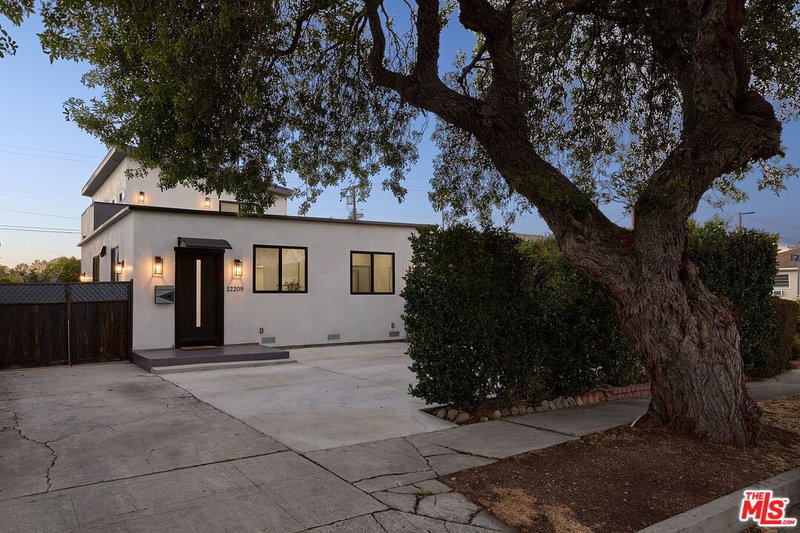
12209 Havelock Ave, Culver City

$1,975,000
11929 Bray St, Culver City

$1,875,000
12449 Allin St, Los Angeles

$1,749,000
12556 Rosy Cir, Los Angeles

$1,899,000
12319 Greene Ave, Los Angeles

$2,149,000
11838 Juniette, Culver City
Tour with Localla
LOCALLA was built by Tony O'Brien, a REALTOR with The Sher Group, to give buyers a direct and transparent way to search and tour homes. No selling your data. No partner agents. Just Tony.
Select a date and time
Contact a Buyer's Agent
Connect with Tony O'Brien — REALTOR, The Sher Group & LOCALLA
Consent not required to use LOCALLA. See our Privacy Policy.
The Sher Group and Tony O'Brien are not mortgage brokers or lenders and do not provide financing. If you opt in, we may refer you to a third-party licensed mortgage professional. We do not guarantee loan approval, rates, or terms.
Nearby Homes For Sale

© 2026 The MLS™ - Combined L.A. Westside MLS (CLAW). All rights reserved. Based on information from The MLS™ - Combined L.A. Westside MLS (CLAW) as of 10/8/2026, 5:42:49 PM. All data, including all measurements and calculations of area, is obtained from various sources and has not been, and will not be, verified by broker or MLS. All information should be independently reviewed and verified for accuracy. Properties may or may not be listed by the office/agent presenting the information. IDX information is provided exclusively for personal, non-commercial use, and may not be used for any purpose other than to identify prospective properties consumers may be interested in purchasing. Information is deemed reliable but not guaranteed.
Tony O'Brien DRE #02200838 | The Sher Group DRE #02022464
Equal Housing Opportunity
Tour with Localla
LOCALLA was built by Tony O'Brien, a REALTOR with The Sher Group, to give buyers a direct and transparent way to search and tour homes. No selling your data. No partner agents. Just Tony.
Select a date and time
Nearby Homes For Sale
Contact a Buyer's Agent
Connect with Tony O'Brien — REALTOR, The Sher Group & LOCALLA
Consent not required to use LOCALLA. See our Privacy Policy.
The Sher Group and Tony O'Brien are not mortgage brokers or lenders and do not provide financing. If you opt in, we may refer you to a third-party licensed mortgage professional. We do not guarantee loan approval, rates, or terms.
© 2026 The MLS™ - Combined L.A. Westside MLS (CLAW). All rights reserved. Based on information from The MLS™ - Combined L.A. Westside MLS (CLAW) as of 10/8/2026, 5:42:49 PM. All data, including all measurements and calculations of area, is obtained from various sources and has not been, and will not be, verified by broker or MLS. All information should be independently reviewed and verified for accuracy. Properties may or may not be listed by the office/agent presenting the information. IDX information is provided exclusively for personal, non-commercial use, and may not be used for any purpose other than to identify prospective properties consumers may be interested in purchasing. Information is deemed reliable but not guaranteed.
Tony O'Brien DRE #02200838 | The Sher Group DRE #02022464
Equal Housing Opportunity