LOCALLA


$899,000
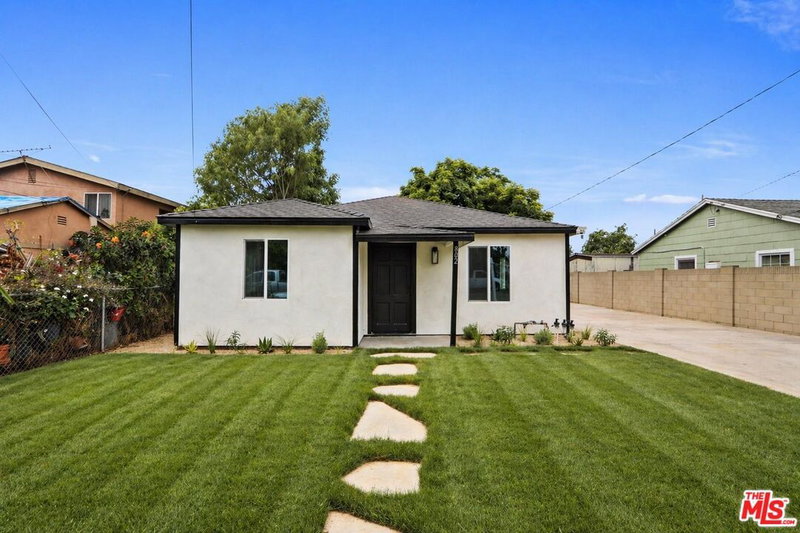
522 Harbor Blvd Santa Ana CA 92704
Residential
Built 2018
N/A
$475/sqft
No HOA
N/A
What's Special
Welcome to this beautifully maintained, modern multi-level home built in 2018 offering the complete privacy and independence of a detached single-family residence with no shared walls and the easy convenience of low-maintenance living! Featuring 1,894 square feet on record (with an efficient layout that lives comfortably at over 1,900 square feet; buyer to verify), this 4-bedroom, 3.5-bathroom turnkey home includes fully paid-off, owned solar panels, custom California Closets throughout, and abundant storageincluding a clever "Harry Potter" storage room tucked under the stairs. The flexible three-level floor plan opens on the first floor to a private bedroom suite with an en-suite full bathroom and walk-in closet, perfect for guests, an office, or multi-generational living. The main second floor serves as an inviting open-concept living and dining area alongside a contemporary kitchen with a walk-in pantry, dedicated coffee station, half-bathroom, and private balcony. Upstairs on the third floor, you will find the primary suite featuring its own full bathroom and walk-in closet, plus two additional spacious bedroomsone with custom built-in desk cabinetrysharing a full hall bathroom. Situated in a pristine, quiet Santa Ana community with low upkeep and no front or back yard hassle (just a tidy side yard), this home perfectly pairs modern construction with effortless, energy-efficient living.
Days On Market: 1
Listing updated: October 3, 2026 at 11:29 PM
Listed by: Kimberly Park DRE #01977891, Keller Williams Larchmont

Features & Facts
Interior
- Bedrooms: 4
- Bathrooms: 4 full, 1 half
- Square Feet: 1894
- Year Built: 2018
- Flooring: Carpet, Wood, Tile
- Family Room: Yes

Similar Homes for Sale


Tour with Localla
LOCALLA was built by Tony O'Brien, a REALTOR with The Sher Group, to give buyers a direct and transparent way to search and tour homes. No selling your data. No partner agents. Just Tony.
Select a date and time
Contact a Buyer's Agent
Connect with Tony O'Brien — REALTOR, The Sher Group & LOCALLA
Consent not required to use LOCALLA. See our Privacy Policy.
The Sher Group and Tony O'Brien are not mortgage brokers or lenders and do not provide financing. If you opt in, we may refer you to a third-party licensed mortgage professional. We do not guarantee loan approval, rates, or terms.
© 2026 The MLS™ - Combined L.A. Westside MLS (CLAW). All rights reserved. Based on information from The MLS™ - Combined L.A. Westside MLS (CLAW) as of 10/9/2026, 5:53:37 AM. All data, including all measurements and calculations of area, is obtained from various sources and has not been, and will not be, verified by broker or MLS. All information should be independently reviewed and verified for accuracy. Properties may or may not be listed by the office/agent presenting the information. IDX information is provided exclusively for personal, non-commercial use, and may not be used for any purpose other than to identify prospective properties consumers may be interested in purchasing. Information is deemed reliable but not guaranteed.
Tony O'Brien DRE #02200838 | The Sher Group DRE #02022464
Equal Housing Opportunity
Tour with Localla
LOCALLA was built by Tony O'Brien, a REALTOR with The Sher Group, to give buyers a direct and transparent way to search and tour homes. No selling your data. No partner agents. Just Tony.
Select a date and time
Contact a Buyer's Agent
Connect with Tony O'Brien — REALTOR, The Sher Group & LOCALLA
Consent not required to use LOCALLA. See our Privacy Policy.
The Sher Group and Tony O'Brien are not mortgage brokers or lenders and do not provide financing. If you opt in, we may refer you to a third-party licensed mortgage professional. We do not guarantee loan approval, rates, or terms.
© 2026 The MLS™ - Combined L.A. Westside MLS (CLAW). All rights reserved. Based on information from The MLS™ - Combined L.A. Westside MLS (CLAW) as of 10/9/2026, 5:53:37 AM. All data, including all measurements and calculations of area, is obtained from various sources and has not been, and will not be, verified by broker or MLS. All information should be independently reviewed and verified for accuracy. Properties may or may not be listed by the office/agent presenting the information. IDX information is provided exclusively for personal, non-commercial use, and may not be used for any purpose other than to identify prospective properties consumers may be interested in purchasing. Information is deemed reliable but not guaranteed.
Tony O'Brien DRE #02200838 | The Sher Group DRE #02022464
Equal Housing Opportunity