LOCALLA


$5,375,000
529 Kenter Ave Los Angeles CA 90049
Residential
Built 1952
N/A
$1,459/sqft
No HOA
N/A
What's Special
Timeless Cape Cod charm meets refined contemporary luxury in this beautifully remodeled residence, ideally situated in Brentwood's coveted Lower Kenter neighborhood. Thoughtfully rebuilt in 2002 and enhanced with over $200,000 in recent upgrades this year, the home offers 4 bedrooms, a dedicated office, spacious game room, 4 bathrooms, and approximately 3,684 square feet of beautifully appointed living space on an expansive 9,000+ square foot lot. Set back from the street amid lush landscaping, the residence offers a wonderful sense of privacy while showcasing rich walnut floors, sophisticated finishes, and a seamless floor plan connecting the generous living, dining, and family rooms. The gourmet kitchen features custom cabinetry, quartz countertops, a generous center island, premium appliances including a Sub-Zero refrigerator, and a charming breakfast nook. A main-level bedroom and separate office provide exceptional flexibility for guests, work, or additional living space. Upstairs, the luxurious primary suite offers vaulted ceilings, a private balcony overlooking the grounds, two spacious walk-in closets, and a spa-inspired bathroom. French doors open to a lush, expansive backyard featuring a flat grassy lawn, mature landscaping, and generous entertaining areas, creating an idyllic setting for indoor-outdoor living with potential for a future pool. Additional highlights include a direct-access two-car garage, dedicated laundry room, and ample off-street parking. Ideally located near the beloved Brentwood Country Mart and within the sought-after Kenter Canyon school district, the property enjoys convenient access to Brentwood's premier shopping and dining, Pacific Palisades, and the beach. A beautiful combination of timeless architecture, modern comfort, and an exceptional Lower Kenter location, offering the quintessential Brentwood lifestyle.
Days On Market: 2
Listing updated: October 8, 2026 at 10:46 PM
Listed by: Max Marguleas DRE #02105211, Amalfi Estates
Anthony Marguleas DRE #01173073, Amalfi Estates

Features & Facts
Interior
- Bedrooms: 4
- Bathrooms: 4
- Square Feet: 3684
- Year Built: 1952
- Flooring: Wood
- Family Room: Yes
Recently Sold Nearby
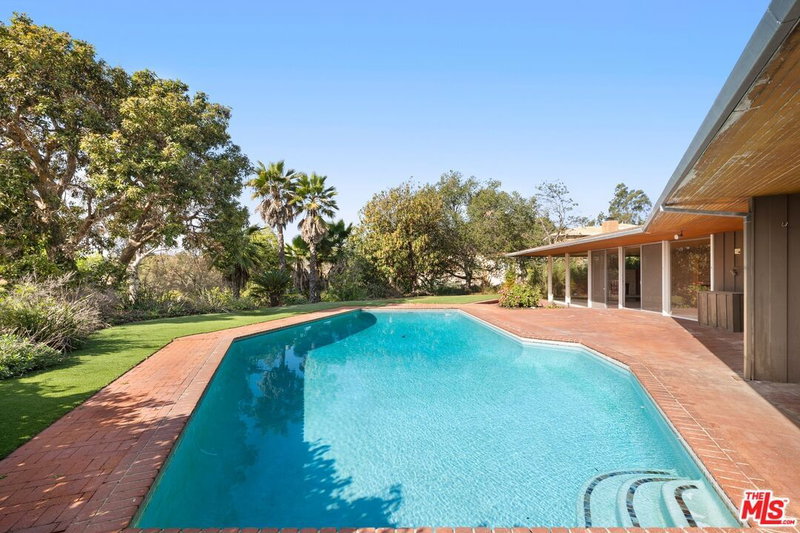
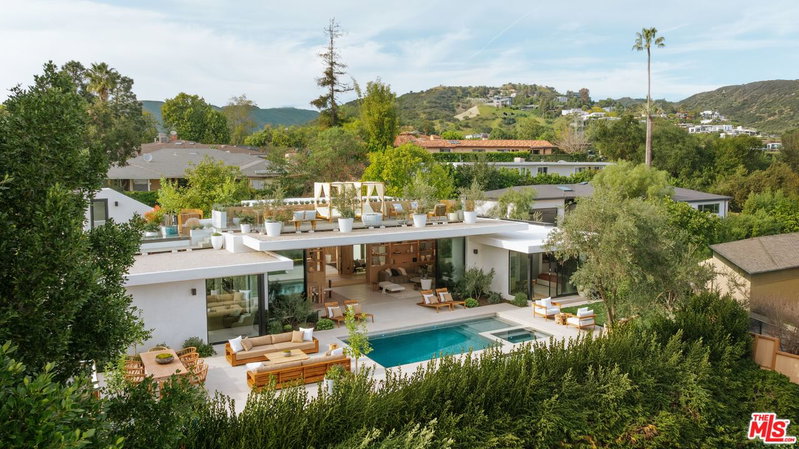


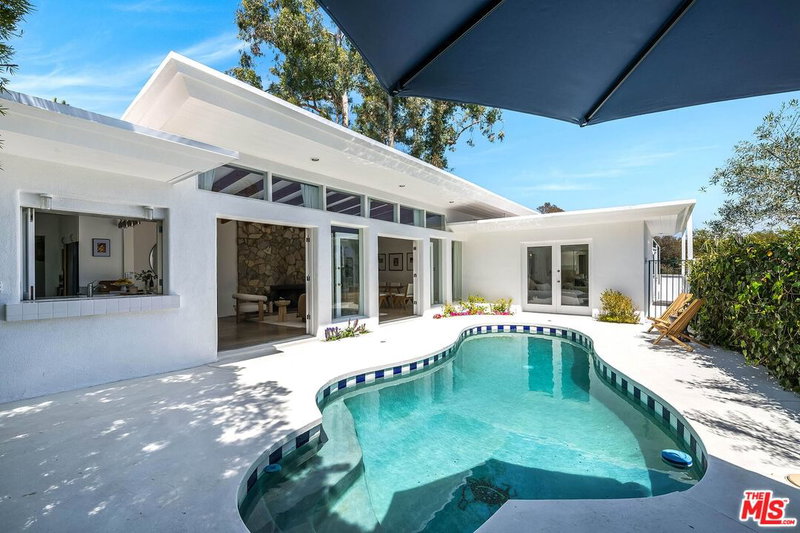
Similar Homes for Sale

$4,998,000
252 Kenter Ave, Los Angeles

$5,399,000
12518 Sunset Blvd, Los Angeles

$5,199,000
1809 Melhill Way, Los Angeles

$4,495,000
343 Bundy Dr, Los Angeles

$5,995,000
509 Gretna Green Way, Los Angeles

$4,450,000
179 Beloit Ave, Los Angeles
Tour with Localla
LOCALLA was built by Tony O'Brien, a REALTOR with The Sher Group, to give buyers a direct and transparent way to search and tour homes. No selling your data. No partner agents. Just Tony.
Select a date and time
Contact a Buyer's Agent
Connect with Tony O'Brien — REALTOR, The Sher Group & LOCALLA
Consent not required to use LOCALLA. See our Privacy Policy.
The Sher Group and Tony O'Brien are not mortgage brokers or lenders and do not provide financing. If you opt in, we may refer you to a third-party licensed mortgage professional. We do not guarantee loan approval, rates, or terms.
Nearby Homes For Sale


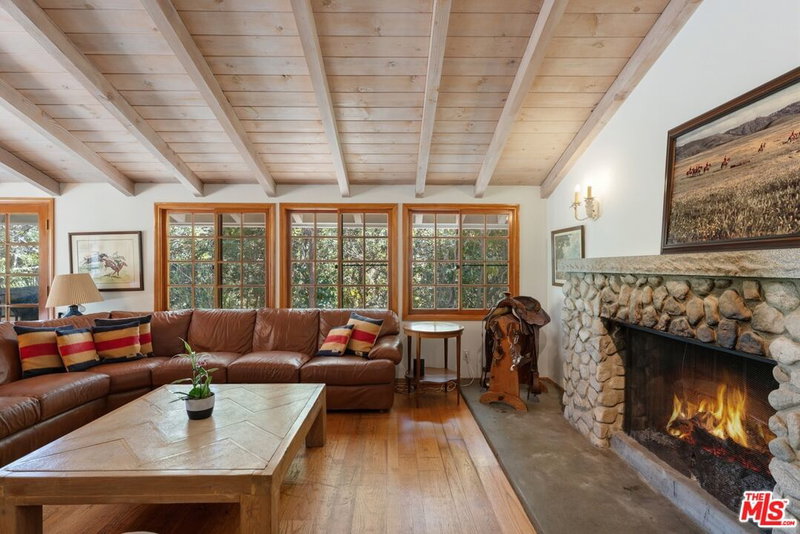
© 2026 The MLS™ - Combined L.A. Westside MLS (CLAW). All rights reserved. Based on information from The MLS™ - Combined L.A. Westside MLS (CLAW) as of 10/9/2026, 8:03:22 AM. All data, including all measurements and calculations of area, is obtained from various sources and has not been, and will not be, verified by broker or MLS. All information should be independently reviewed and verified for accuracy. Properties may or may not be listed by the office/agent presenting the information. IDX information is provided exclusively for personal, non-commercial use, and may not be used for any purpose other than to identify prospective properties consumers may be interested in purchasing. Information is deemed reliable but not guaranteed.
Tony O'Brien DRE #02200838 | The Sher Group DRE #02022464
Equal Housing Opportunity
Tour with Localla
LOCALLA was built by Tony O'Brien, a REALTOR with The Sher Group, to give buyers a direct and transparent way to search and tour homes. No selling your data. No partner agents. Just Tony.
Select a date and time
Nearby Homes For Sale
Contact a Buyer's Agent
Connect with Tony O'Brien — REALTOR, The Sher Group & LOCALLA
Consent not required to use LOCALLA. See our Privacy Policy.
The Sher Group and Tony O'Brien are not mortgage brokers or lenders and do not provide financing. If you opt in, we may refer you to a third-party licensed mortgage professional. We do not guarantee loan approval, rates, or terms.
© 2026 The MLS™ - Combined L.A. Westside MLS (CLAW). All rights reserved. Based on information from The MLS™ - Combined L.A. Westside MLS (CLAW) as of 10/9/2026, 8:03:22 AM. All data, including all measurements and calculations of area, is obtained from various sources and has not been, and will not be, verified by broker or MLS. All information should be independently reviewed and verified for accuracy. Properties may or may not be listed by the office/agent presenting the information. IDX information is provided exclusively for personal, non-commercial use, and may not be used for any purpose other than to identify prospective properties consumers may be interested in purchasing. Information is deemed reliable but not guaranteed.
Tony O'Brien DRE #02200838 | The Sher Group DRE #02022464
Equal Housing Opportunity