LOCALLA


$1,379,000
5711 Vista Del Monte Ave Sherman Oaks CA 91411
Residential
Built 1941
N/A
$772/sqft
No HOA
N/A
What's Special
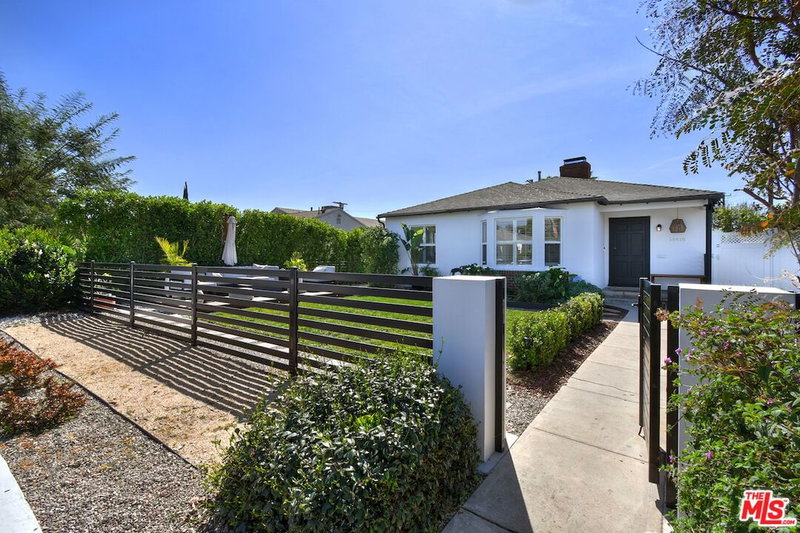
Storybook charm meets modern ease in this beautifully updated 3-bedroom, 2-bath home on a quiet, tree-lined Sherman Oaks street, in the sought-after Kester Avenue School district. Set behind a gated, private front lawn, this classic traditional welcomes you into a sun-drenched, open-concept interior unfolding across 1,787 sq ft. The living room, with fireplace, flows seamlessly into the dining area and inviting kitchen. The primary suite is a true retreat, opening through French doors to the backyard and featuring a spa-inspired bathroom with double vanity and oversized shower with dual shower heads. Two additional bedrooms offer flexible space for guests, kids, or a home office, served by a second bath with tub and separate shower. Outside, the 6,891 sq ft lot reveals a lush, enchanting garden sanctuary, where mature landscaping, raised garden beds, and thoughtfully designed outdoor spaces create a seamless connection to nature. A charming stock tank plunge pool, expansive pergola-shaded lounge, alfresco dining area, and outdoor fireplace offer an inviting setting for both intimate gatherings and effortless entertaining. All powered by owned solar with two Tesla Powerwalls and an EV charger for energy independence and peace of mind. A brand-new roof overhead completes the picture. Recent upgrades also include HVAC, water heater, attic insulation, gutters, and irrigation. Moments to Ventura Boulevard's dining and shopping, this is Sherman Oaks living at its most inspired and relaxed. Welcome home!
Days On Market: 1
Listing updated: October 22, 2026 at 11:29 PM
Listed by: Mason Merrins DRE #01096558, Douglas Elliman of California, Inc.

Features & Facts
Interior
- Bedrooms: 3
- Bathrooms: 2
- Square Feet: 1787
- Year Built: 1941
- Flooring: Engineered Hardwood, Tile, Vinyl Plank
- Family Room: Yes
Recently Sold Nearby


Similar Homes for Sale

$1,545,000
4460 Stansbury Ave, Sherman Oaks

$1,150,000
4480 Colbath Ave, Los Angeles

$1,337,900
4348 Sepulveda Blvd, Sherman Oaks

$1,199,000
14807 Round Valley Dr, Sherman Oaks

$1,225,000
3980 Hopevale Dr, Los Angeles

$1,399,000
4449 Van Noord Ave, Studio City
Tour with Localla
LOCALLA was built by Tony O'Brien, a REALTOR with The Sher Group, to give buyers a direct and transparent way to search and tour homes. No selling your data. No partner agents. Just Tony.
Select a date and time
Contact a Buyer's Agent
Connect with Tony O'Brien — REALTOR, The Sher Group & LOCALLA
Consent not required to use LOCALLA. See our Privacy Policy.
The Sher Group and Tony O'Brien are not mortgage brokers or lenders and do not provide financing. If you opt in, we may refer you to a third-party licensed mortgage professional. We do not guarantee loan approval, rates, or terms.
Nearby Homes For Sale


© 2026 The MLS™ - Combined L.A. Westside MLS (CLAW). All rights reserved. Based on information from The MLS™ - Combined L.A. Westside MLS (CLAW) as of 10/23/2026, 2:22:00 PM. All data, including all measurements and calculations of area, is obtained from various sources and has not been, and will not be, verified by broker or MLS. All information should be independently reviewed and verified for accuracy. Properties may or may not be listed by the office/agent presenting the information. IDX information is provided exclusively for personal, non-commercial use, and may not be used for any purpose other than to identify prospective properties consumers may be interested in purchasing. Information is deemed reliable but not guaranteed.
Tony O'Brien DRE #02200838 | The Sher Group DRE #02022464
Equal Housing Opportunity
Tour with Localla
LOCALLA was built by Tony O'Brien, a REALTOR with The Sher Group, to give buyers a direct and transparent way to search and tour homes. No selling your data. No partner agents. Just Tony.
Select a date and time
Nearby Homes For Sale
Contact a Buyer's Agent
Connect with Tony O'Brien — REALTOR, The Sher Group & LOCALLA
Consent not required to use LOCALLA. See our Privacy Policy.
The Sher Group and Tony O'Brien are not mortgage brokers or lenders and do not provide financing. If you opt in, we may refer you to a third-party licensed mortgage professional. We do not guarantee loan approval, rates, or terms.
© 2026 The MLS™ - Combined L.A. Westside MLS (CLAW). All rights reserved. Based on information from The MLS™ - Combined L.A. Westside MLS (CLAW) as of 10/23/2026, 2:22:00 PM. All data, including all measurements and calculations of area, is obtained from various sources and has not been, and will not be, verified by broker or MLS. All information should be independently reviewed and verified for accuracy. Properties may or may not be listed by the office/agent presenting the information. IDX information is provided exclusively for personal, non-commercial use, and may not be used for any purpose other than to identify prospective properties consumers may be interested in purchasing. Information is deemed reliable but not guaranteed.
Tony O'Brien DRE #02200838 | The Sher Group DRE #02022464
Equal Housing Opportunity