LOCALLA


$1,193,000
5853 Natick Ave Los Angeles CA 91411
Residential
Built 1956
N/A
$755/sqft
No HOA
N/A
What's Special
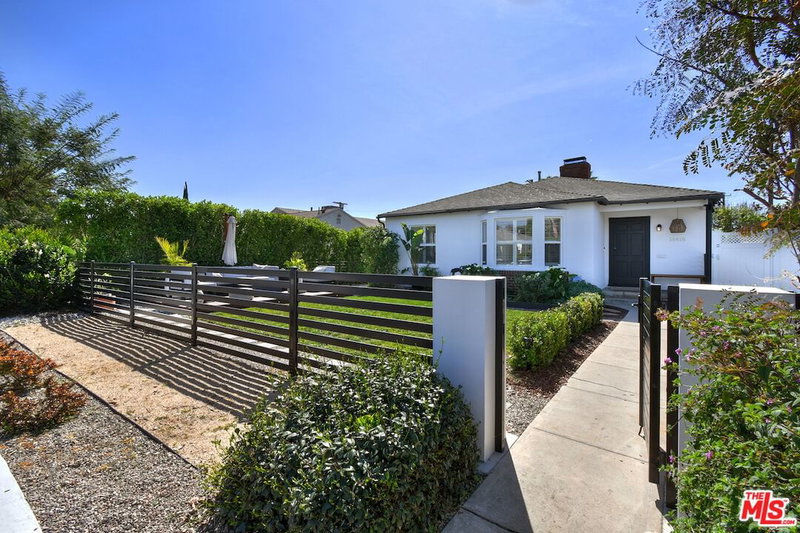
Welcome to this contemporary, ranch style home on a quiet tree lined street in the highly sought after Kester elementary school district. Enter into an open, light filled living area, featuring wood floors, recessed lights, crown molding, fireplace and plantation shutters. The living room is open to the dining area and large updated kitchen. Granite counters, center island, stainless appliances - all make the kitchen ideal for warm gatherings.The three bedrooms all have spacious closets and the primary is ensuite with an updated bathroom and situated on one side of the home. The other 2 bedrooms share a bathroom on the other side of the living area. Additionally, there is a large bonus/playroom/den off the living room which opens to the lush, totally private grassy backyard. Perfect for dogs, kids and entertaining.Great pocket of Sherman Oaks, offering easy access to stores, restaurants on Ventura Blvd, the studios and freeways! This home qualifies for Dream Home Special financing for qualified clients who have not owned a home in the last 3 years! Ask Niki for more details.
Days On Market: 14
Listing updated: October 9, 2026 at 12:58 AM
Listed by: Niki Rosenfeld DRE #01199906, Rodeo Realty

Features & Facts
Interior
- Bedrooms: 3
- Bathrooms: 2
- Square Feet: 1581
- Year Built: 1956
- Flooring: Hardwood, Ceramic Tile
- Fireplaces: 1
- Family Room: Yes



Similar Homes for Sale

$1,395,000
14822 Otsego St, Sherman Oaks

$1,395,000
14707 Addison St, Sherman Oaks

$1,150,000
4480 Colbath Ave, Los Angeles

$1,344,900
4348 Sepulveda Blvd, Sherman Oaks

$1,199,000
14807 Round Valley Dr, Sherman Oaks

$1,225,000
3980 Hopevale Dr, Los Angeles
Tour with Localla
LOCALLA was built by Tony O'Brien, a REALTOR with The Sher Group, to give buyers a direct and transparent way to search and tour homes. No selling your data. No partner agents. Just Tony.
Select a date and time
Contact a Buyer's Agent
Connect with Tony O'Brien — REALTOR, The Sher Group & LOCALLA
Consent not required to use LOCALLA. See our Privacy Policy.
The Sher Group and Tony O'Brien are not mortgage brokers or lenders and do not provide financing. If you opt in, we may refer you to a third-party licensed mortgage professional. We do not guarantee loan approval, rates, or terms.
Nearby Homes For Sale


© 2026 The MLS™ - Combined L.A. Westside MLS (CLAW). All rights reserved. Based on information from The MLS™ - Combined L.A. Westside MLS (CLAW) as of 10/9/2026, 10:02:35 AM. All data, including all measurements and calculations of area, is obtained from various sources and has not been, and will not be, verified by broker or MLS. All information should be independently reviewed and verified for accuracy. Properties may or may not be listed by the office/agent presenting the information. IDX information is provided exclusively for personal, non-commercial use, and may not be used for any purpose other than to identify prospective properties consumers may be interested in purchasing. Information is deemed reliable but not guaranteed.
Tony O'Brien DRE #02200838 | The Sher Group DRE #02022464
Equal Housing Opportunity
Tour with Localla
LOCALLA was built by Tony O'Brien, a REALTOR with The Sher Group, to give buyers a direct and transparent way to search and tour homes. No selling your data. No partner agents. Just Tony.
Select a date and time
Nearby Homes For Sale
Contact a Buyer's Agent
Connect with Tony O'Brien — REALTOR, The Sher Group & LOCALLA
Consent not required to use LOCALLA. See our Privacy Policy.
The Sher Group and Tony O'Brien are not mortgage brokers or lenders and do not provide financing. If you opt in, we may refer you to a third-party licensed mortgage professional. We do not guarantee loan approval, rates, or terms.
© 2026 The MLS™ - Combined L.A. Westside MLS (CLAW). All rights reserved. Based on information from The MLS™ - Combined L.A. Westside MLS (CLAW) as of 10/9/2026, 10:02:35 AM. All data, including all measurements and calculations of area, is obtained from various sources and has not been, and will not be, verified by broker or MLS. All information should be independently reviewed and verified for accuracy. Properties may or may not be listed by the office/agent presenting the information. IDX information is provided exclusively for personal, non-commercial use, and may not be used for any purpose other than to identify prospective properties consumers may be interested in purchasing. Information is deemed reliable but not guaranteed.
Tony O'Brien DRE #02200838 | The Sher Group DRE #02022464
Equal Housing Opportunity