LOCALLA


$989,000
6136 Crestwood Way Los Angeles CA 90042
Single Family
Built 1923
$654/sqft
No HOA
What's Special
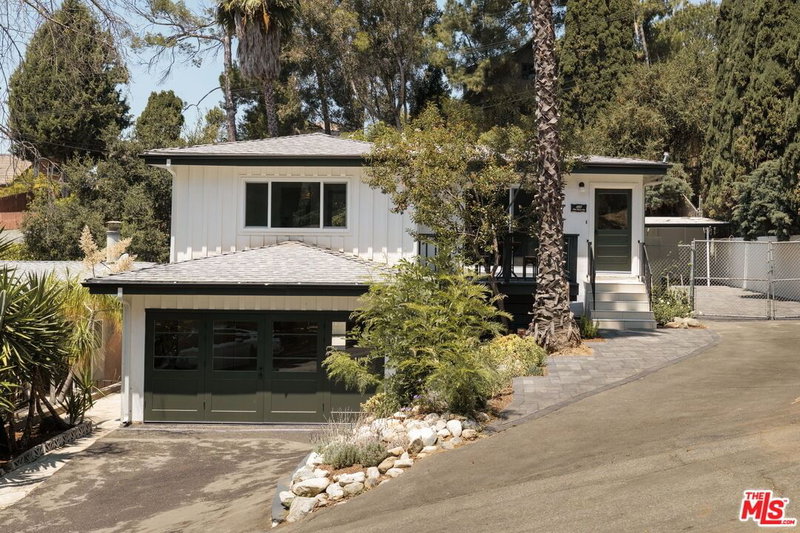
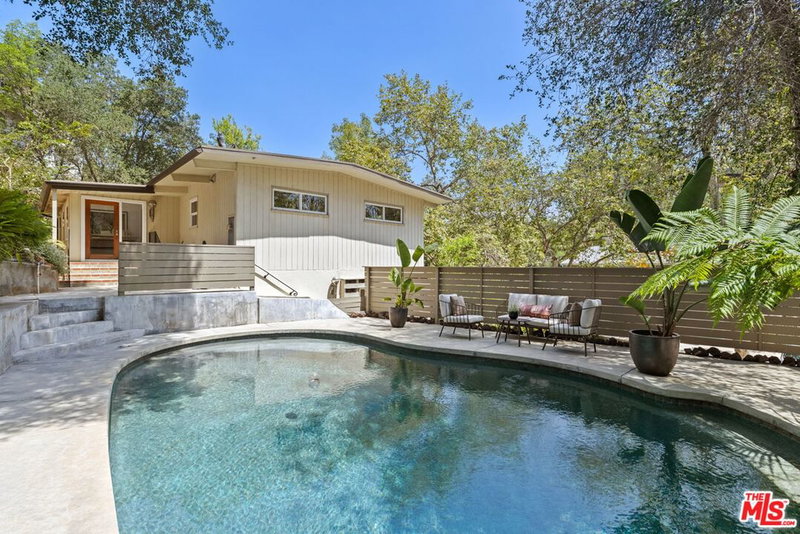
Tucked behind privacy hedges on a large lot, this updated Highland Park bungalow is made for indoor-outdoor living, with a deck overlooking the hills, and terraced grounds for entertaining. A large front yard leads to the spacious front porch, and the airy interior begins with a living room anchored by a stone accent wall and a fireplace, with an oversized window bringing in the light. The layout continues with an open dining area and a sunny kitchen finished with white Shaker cabinetry and quartz countertops. French doors open to the deck, a choice spot for brunches and dinner parties. Two bedrooms provide the room you need, and a skylight illuminates a yellow spiral staircase that adds a fun pop of color on the way downstairs, where you'll find the lower-level primary suite, plus a library and sitting area with abundant storage. The yard offers a delight on every level: an outdoor kitchen, a lounge for long twilight hangs, a swim spa, and plenty of space for your future ideas. Amenities include AC and off-street parking for three cars. Civil Coffee, Kitchen Mouse, Hippo, and Checker Hall are all moments away, though the incredible setting makes a strong case for staying in.
Days On Market: 7
Listing updated: November 19, 2026 at 06:07 PM
Listed by: Tracy B Do DRE #01350025, Coldwell Banker Realty
Thais Alberto DRE #02005421, Coldwell Banker Realty

Features & Facts
Interior
- Bedrooms: 2
- Bathrooms: 2
- Square Feet: 1512
- Year Built: 1923
- Flooring: Hardwood, Tile
- Family Room: Yes
Recently Sold Nearby


Similar Homes for Sale


Tour with Localla
LOCALLA was built by Tony O'Brien, a REALTOR with The Sher Group, to give buyers a direct and transparent way to search and tour homes. No selling your data. No partner agents. Just Tony.
Select a date and time
Contact a Buyer's Agent
Connect with Tony O'Brien — REALTOR, The Sher Group & LOCALLA
Consent not required to use LOCALLA. See our Privacy Policy.
The Sher Group and Tony O'Brien are not mortgage brokers or lenders and do not provide financing. If you opt in, we may refer you to a third-party licensed mortgage professional. We do not guarantee loan approval, rates, or terms.
Nearby Homes For Sale


© 2026 The MLS™ - Combined L.A. Westside MLS (CLAW). All rights reserved. Based on information from The MLS™ - Combined L.A. Westside MLS (CLAW) as of 11/20/2026, 5:54:04 AM. All data, including all measurements and calculations of area, is obtained from various sources and has not been, and will not be, verified by broker or MLS. All information should be independently reviewed and verified for accuracy. Properties may or may not be listed by the office/agent presenting the information. IDX information is provided exclusively for personal, non-commercial use, and may not be used for any purpose other than to identify prospective properties consumers may be interested in purchasing. Information is deemed reliable but not guaranteed.
Tony O'Brien DRE #02200838 | The Sher Group DRE #02022464
Equal Housing Opportunity
Tour with Localla
LOCALLA was built by Tony O'Brien, a REALTOR with The Sher Group, to give buyers a direct and transparent way to search and tour homes. No selling your data. No partner agents. Just Tony.
Select a date and time
Nearby Homes For Sale
Contact a Buyer's Agent
Connect with Tony O'Brien — REALTOR, The Sher Group & LOCALLA
Consent not required to use LOCALLA. See our Privacy Policy.
The Sher Group and Tony O'Brien are not mortgage brokers or lenders and do not provide financing. If you opt in, we may refer you to a third-party licensed mortgage professional. We do not guarantee loan approval, rates, or terms.
© 2026 The MLS™ - Combined L.A. Westside MLS (CLAW). All rights reserved. Based on information from The MLS™ - Combined L.A. Westside MLS (CLAW) as of 11/20/2026, 5:54:04 AM. All data, including all measurements and calculations of area, is obtained from various sources and has not been, and will not be, verified by broker or MLS. All information should be independently reviewed and verified for accuracy. Properties may or may not be listed by the office/agent presenting the information. IDX information is provided exclusively for personal, non-commercial use, and may not be used for any purpose other than to identify prospective properties consumers may be interested in purchasing. Information is deemed reliable but not guaranteed.
Tony O'Brien DRE #02200838 | The Sher Group DRE #02022464
Equal Housing Opportunity