LOCALLA


$13,995,000
621 Bonhill RD LOS ANGELES CA 90049
Residential
Built 1951
N/A
$2,660/sqft
No HOA
N/A
What's Special
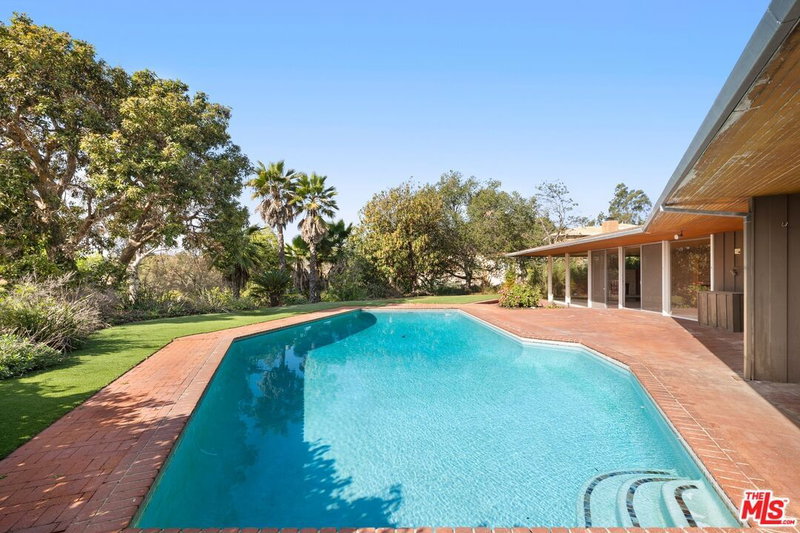
Striking, sun-filled, warm and richly layered Contemporary by acclaimed architect Steve Giannetti on over 30,000 square feet of land with an awe-inspiring canyon setting. Tucked away behind gates on a quiet street in Brentwood and reminiscent of a boutique hotel in the country, this magical estate features great privacy, distinctive architecture, gorgeous grounds, including an infinity pool that spills into the canyon, and an ideal indoor/outdoor lifestyle. Wonderful sense of space and light throughout with beautiful finishes and detailing, including metal windows, reclaimed wide-board wood floors, handmade tiles and beams, English brass hardware, handmade oak doors and smooth plaster walls. The centerpiece of the home is a dramatic central living space with a soaring 19-ft ceiling, barn wood beams, wood-burning fireplace, handcrafted bespoke built-in wood bookcases and loft, and floor-to-ceiling steel-framed windows that open to an outdoor fireplace, fountain, trellis-covered patios, expansive lawn and sparkling infinity pool & spa. Surrounding the central living room are a fabulous English farmhouse cook's kitchen with massive French stove and separate scullery, a cozy two-room family/game/media room with projector and drop-down movie screen, an inviting office or guest room, plus a gym - all of which open to the gardens. Five bedrooms plus five and one-half baths, including a primary suite with a large private veranda that overlooks the yard and canyon, separate office, and fully tiled, sunny bathroom. A refreshingly new, curated, imaginative and inspiring environment that takes full advantage of its gorgeous setting. Shown only to prequalified buyers.
Days On Market: 26
Listing updated: October 6, 2026 at 11:54 PM
Listed by: David Offer DRE #01150357, Berkshire Hathaway HomeServices California Propert
Drew Fenton DRE #01317962, Carolwood Estates

Features & Facts
Interior
- Bedrooms: 5
- Bathrooms: 6 full, 1 half
- Square Feet: 5262
- Year Built: 1951
- Flooring: Hardwood, Stone, Tile
- Fireplaces: 2
- Family Room: Yes
Recently Sold Nearby



Similar Homes for Sale

$15,999,000
12026 Benmore Ter, Los Angeles

$12,495,000
357 Carmelina Ave, Los Angeles

$13,250,000
182 Carmelina Ave, Los Angeles

$13,895,000
1749 Mandeville Ln, Los Angeles

$11,495,000
124 Woodburn Dr, Los Angeles

$15,900,000
1801 Westridge Rd, Los Angeles
Tour with Localla
LOCALLA was built by Tony O'Brien, a REALTOR with The Sher Group, to give buyers a direct and transparent way to search and tour homes. No selling your data. No partner agents. Just Tony.
Select a date and time
Contact a Buyer's Agent
Connect with Tony O'Brien — REALTOR, The Sher Group & LOCALLA
Consent not required to use LOCALLA. See our Privacy Policy.
The Sher Group and Tony O'Brien are not mortgage brokers or lenders and do not provide financing. If you opt in, we may refer you to a third-party licensed mortgage professional. We do not guarantee loan approval, rates, or terms.


© 2026 The MLS™ - Combined L.A. Westside MLS (CLAW). All rights reserved. Based on information from The MLS™ - Combined L.A. Westside MLS (CLAW) as of 10/8/2026, 7:15:48 PM. All data, including all measurements and calculations of area, is obtained from various sources and has not been, and will not be, verified by broker or MLS. All information should be independently reviewed and verified for accuracy. Properties may or may not be listed by the office/agent presenting the information. IDX information is provided exclusively for personal, non-commercial use, and may not be used for any purpose other than to identify prospective properties consumers may be interested in purchasing. Information is deemed reliable but not guaranteed.
Tony O'Brien DRE #02200838 | The Sher Group DRE #02022464
Equal Housing Opportunity
Tour with Localla
LOCALLA was built by Tony O'Brien, a REALTOR with The Sher Group, to give buyers a direct and transparent way to search and tour homes. No selling your data. No partner agents. Just Tony.
Select a date and time
Nearby Homes For Sale
Contact a Buyer's Agent
Connect with Tony O'Brien — REALTOR, The Sher Group & LOCALLA
Consent not required to use LOCALLA. See our Privacy Policy.
The Sher Group and Tony O'Brien are not mortgage brokers or lenders and do not provide financing. If you opt in, we may refer you to a third-party licensed mortgage professional. We do not guarantee loan approval, rates, or terms.
© 2026 The MLS™ - Combined L.A. Westside MLS (CLAW). All rights reserved. Based on information from The MLS™ - Combined L.A. Westside MLS (CLAW) as of 10/8/2026, 7:15:48 PM. All data, including all measurements and calculations of area, is obtained from various sources and has not been, and will not be, verified by broker or MLS. All information should be independently reviewed and verified for accuracy. Properties may or may not be listed by the office/agent presenting the information. IDX information is provided exclusively for personal, non-commercial use, and may not be used for any purpose other than to identify prospective properties consumers may be interested in purchasing. Information is deemed reliable but not guaranteed.
Tony O'Brien DRE #02200838 | The Sher Group DRE #02022464
Equal Housing Opportunity