LOCALLA


$749,000
6229 Canobie Ave Whittier CA 90601
Residential
Built 1941
N/A
$531/sqft
No HOA
N/A
What's Special
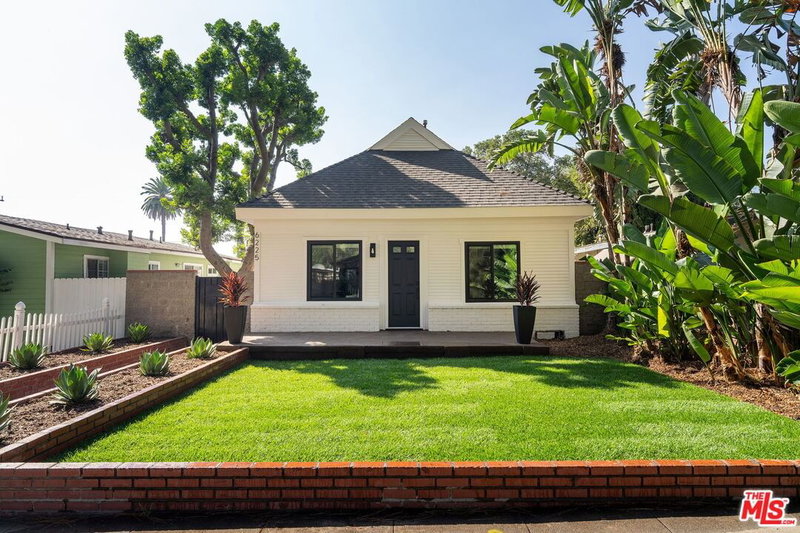
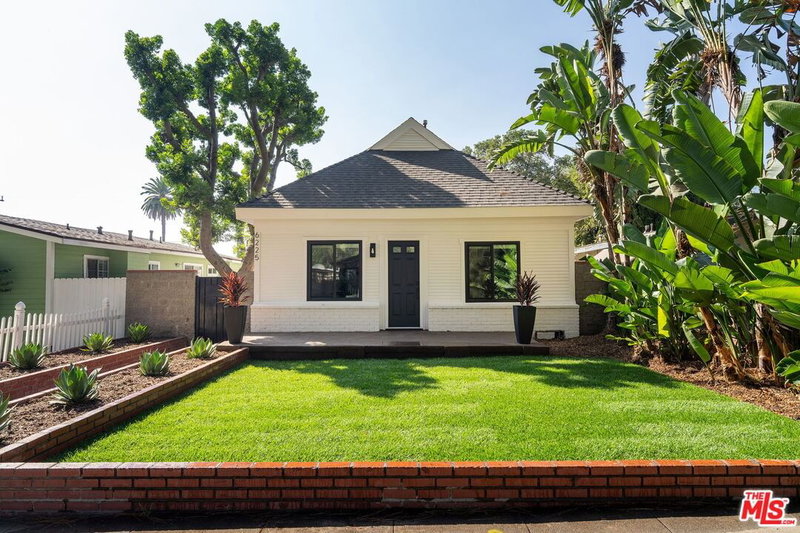
NEW PRICE + UP TO $20,000 GRANT AVAILABLE! This home is located in an income tract that qualifies for a grant of up to $20,000 and special financing through City National Bank. Spacious Living, High Efficiency, and Incredible Value! This beautifully maintained 3-bedroom, 2-bathroom home offers a rare combination of modern upgrades, generous space, and total peace of mind. Step inside to discover a huge living room that flows effortlessly into a kitchen perfect for hosting and family gatherings. The expansive floor plan also features a massive bonus room with laundry bringing the main house to a oversized 1,410 sq. ft. of living space. Enjoy lower utility bills year-round thanks to owned solar panels. Major structural items are already taken care of, including a roof replaced and double-pane windows throughout. Recent interior updates include a brand-new water heater, a newly installed reverse osmosis system, and a completely repaired soft water system. The 318 sq. ft detached back garage with already features built-out plumbing, making it a perfect canvas for a future ADU. The home is centrally located between multiple elementary schools, major markets, gas stations, and is only a few miles from the 605 fwy! Don't miss this worry-free home that truly pays you back!
Days On Market: 57
Listing updated: October 8, 2026 at 05:53 PM
Listed by: Kyle Draper DRE #01920958, LPT Realty, Inc

Features & Facts
Interior
- Bedrooms: 3
- Bathrooms: 2
- Square Feet: 1410
- Year Built: 1941
- Flooring: Tile, Wood
- Family Room: Yes
Recently Sold Nearby



Similar Homes for Sale

$785,000
8445 Morrill Ave, Whittier

$604,250
11308 Maxine St, Santa Fe Springs

$799,000
11737 Florence Ave, Santa Fe Springs

$859,000
1718 Hollyleaf Ter, Montebello

$880,000
1326 Via Camille, Montebello

$873,000
14803 Light St, Whittier
Tour with Localla
LOCALLA was built by Tony O'Brien, a REALTOR with The Sher Group, to give buyers a direct and transparent way to search and tour homes. No selling your data. No partner agents. Just Tony.
Select a date and time
Contact a Buyer's Agent
Connect with Tony O'Brien — REALTOR, The Sher Group & LOCALLA
Consent not required to use LOCALLA. See our Privacy Policy.
The Sher Group and Tony O'Brien are not mortgage brokers or lenders and do not provide financing. If you opt in, we may refer you to a third-party licensed mortgage professional. We do not guarantee loan approval, rates, or terms.
© 2026 The MLS™ - Combined L.A. Westside MLS (CLAW). All rights reserved. Based on information from The MLS™ - Combined L.A. Westside MLS (CLAW) as of 10/9/2026, 4:13:01 AM. All data, including all measurements and calculations of area, is obtained from various sources and has not been, and will not be, verified by broker or MLS. All information should be independently reviewed and verified for accuracy. Properties may or may not be listed by the office/agent presenting the information. IDX information is provided exclusively for personal, non-commercial use, and may not be used for any purpose other than to identify prospective properties consumers may be interested in purchasing. Information is deemed reliable but not guaranteed.
Tony O'Brien DRE #02200838 | The Sher Group DRE #02022464
Equal Housing Opportunity
Tour with Localla
LOCALLA was built by Tony O'Brien, a REALTOR with The Sher Group, to give buyers a direct and transparent way to search and tour homes. No selling your data. No partner agents. Just Tony.
Select a date and time
Contact a Buyer's Agent
Connect with Tony O'Brien — REALTOR, The Sher Group & LOCALLA
Consent not required to use LOCALLA. See our Privacy Policy.
The Sher Group and Tony O'Brien are not mortgage brokers or lenders and do not provide financing. If you opt in, we may refer you to a third-party licensed mortgage professional. We do not guarantee loan approval, rates, or terms.
© 2026 The MLS™ - Combined L.A. Westside MLS (CLAW). All rights reserved. Based on information from The MLS™ - Combined L.A. Westside MLS (CLAW) as of 10/9/2026, 4:13:01 AM. All data, including all measurements and calculations of area, is obtained from various sources and has not been, and will not be, verified by broker or MLS. All information should be independently reviewed and verified for accuracy. Properties may or may not be listed by the office/agent presenting the information. IDX information is provided exclusively for personal, non-commercial use, and may not be used for any purpose other than to identify prospective properties consumers may be interested in purchasing. Information is deemed reliable but not guaranteed.
Tony O'Brien DRE #02200838 | The Sher Group DRE #02022464
Equal Housing Opportunity