LOCALLA












$8,495,000
6509 Wandermere Rd Malibu CA 90265
Residential
Built 1964
N/A
$1,908/sqft
No HOA
N/A
What's Special
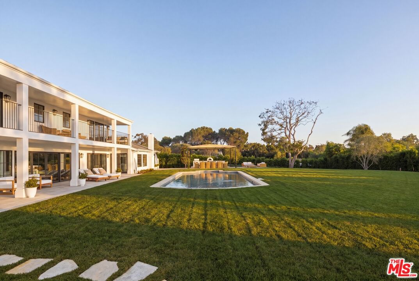
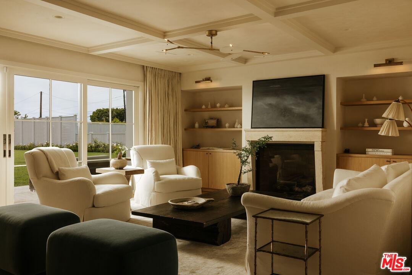
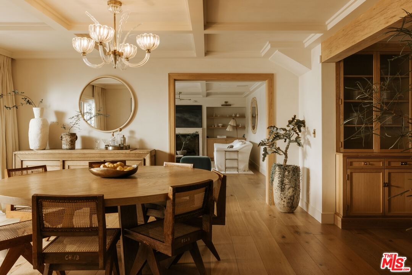
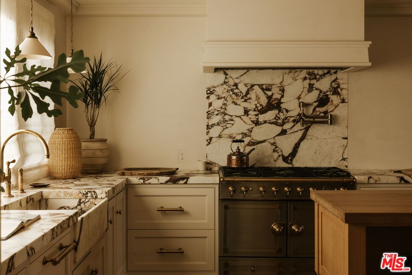
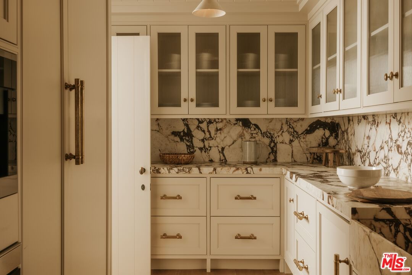
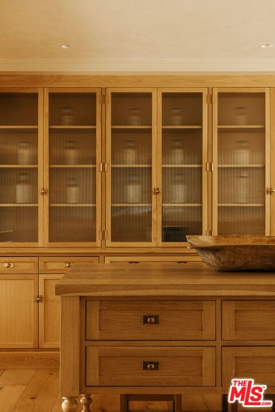
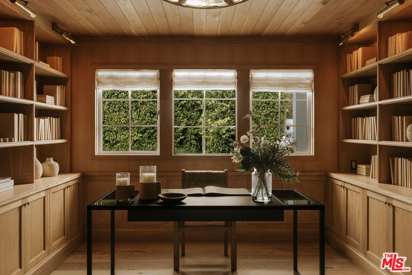
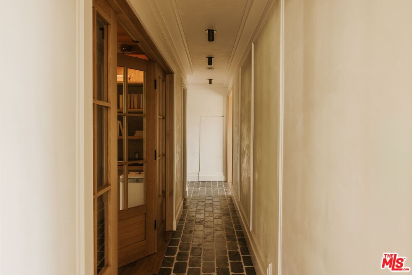
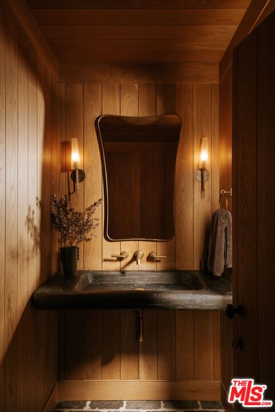
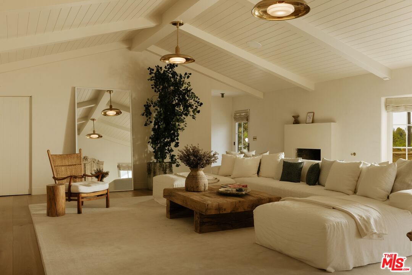
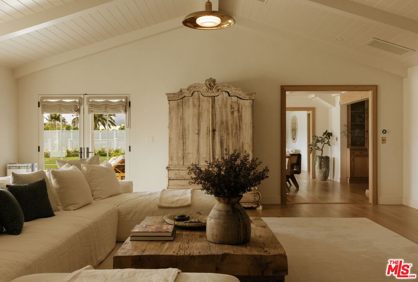
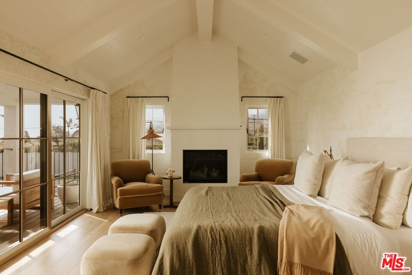
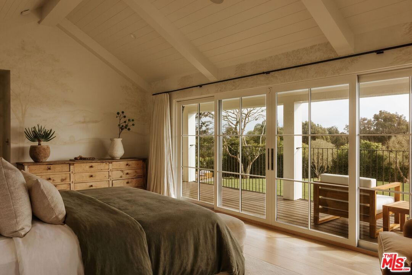
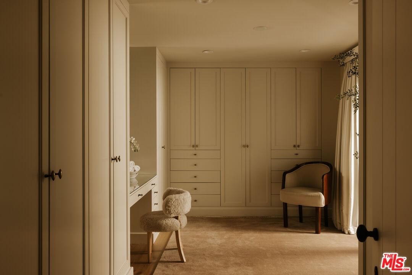
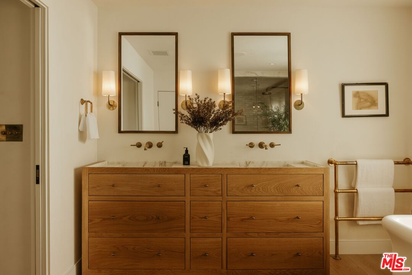
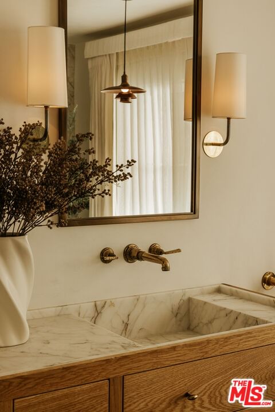
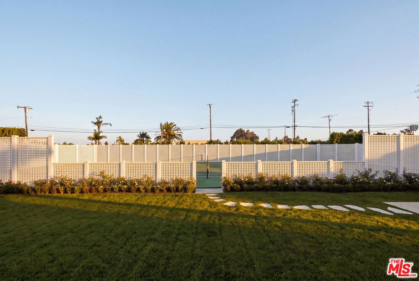
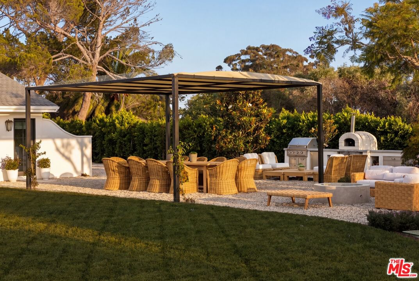
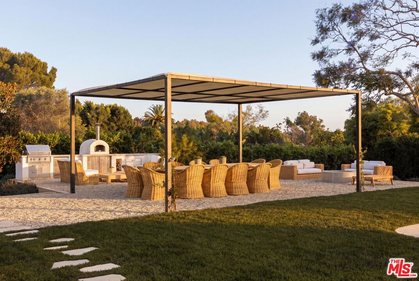
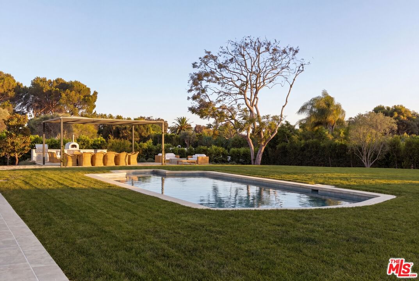
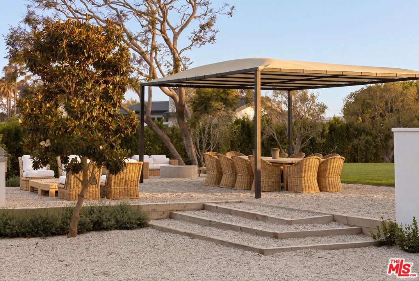
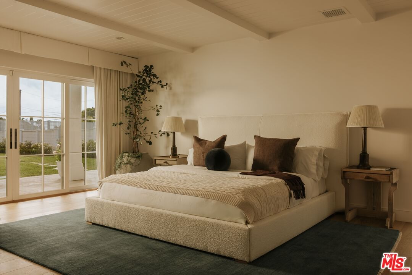
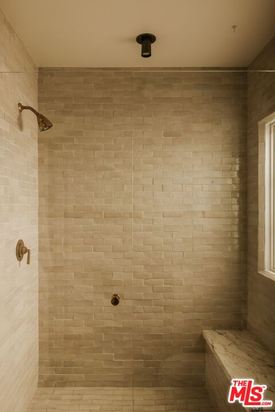
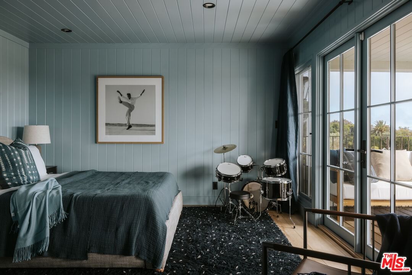
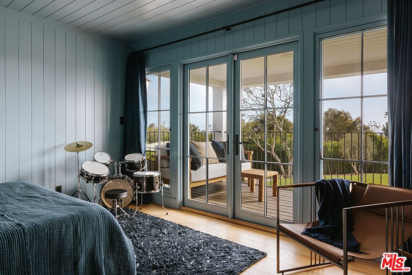
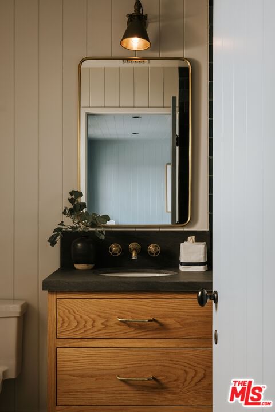
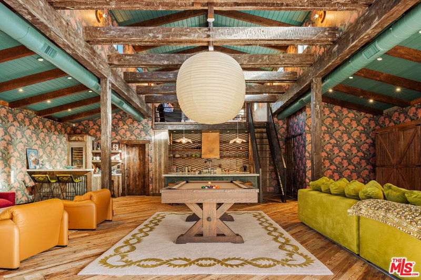
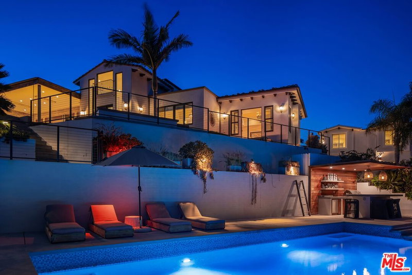
Set within a peaceful and picturesque setting, this extraordinary estate blends European-inspired craftsmanship with modern luxury, creating a residence of exceptional character, warmth, and timeless appeal. Thoughtfully designed and meticulously executed, every space reflects a commitment to quality, artistry, and enduring style. A sense of refinement is evident from the moment of arrival. Reclaimed Belgian bluestone flooring, a stately reclaimed door sourced from an English country estate, Duchateau hardwood floors, Portola Roman Clay plaster walls, bespoke millwork, and carefully curated finishes establish a sophisticated yet welcoming atmosphere throughout. At the heart of the home, the chef's kitchen is both beautifully designed and highly functional, featuring a coveted Le Cornue French range and double oven, professional-grade Miele and Gaggenau appliances, Calacatta Viola marble countertops, an integrated marble apron-front sink, and a custom solid oak butcher block island. Handmade English porcelain lighting and custom oak built-ins add warmth and character, while a generous pantry enhances everyday convenience.Designed for both intimate living and entertaining, the home's gathering spaces showcase coffered ceilings, custom cabinetry, designer lighting, and reclaimed French limestone fireplaces. Large windows frame views of the beautifully landscaped grounds, creating a seamless connection between the interior and its natural surroundings.The primary suite serves as a private retreat, offering vaulted paneled ceilings, a private balcony, and a spa-inspired bath featuring a steam shower clad in handmade zellige tile, integrated marble sinks, custom oak vanities, and thoughtfully selected designer fixtures. Additional guest suites continue the home's elevated design aesthetic with custom millwork, marble accents, elegant finishes, and unique architectural details throughout. The grounds are equally impressive and designed to embrace California's coveted indoor-outdoor lifestyle. An outdoor kitchen equipped with an Italian gas or wood-burning pizza oven, professional barbecue, beverage refrigerator, and dining pergola creates an exceptional setting for entertaining. Recreational amenities include a tennis court and fire pit, while edible gardens, mature trees, and water-wise landscaping contribute to the property's unique charm and sustainability. A multi-zone irrigation system further enhances the outdoor experience. A rare offering that combines exceptional craftsmanship, curated design, and modern livability, this remarkable estate presents a distinctive lifestyle opportunity where European elegance meets relaxed California living.
Days On Market: 91
Listing updated: September 16, 2026 at 07:38 PM
Listed by: Christopher Cortazzo DRE #01190363, Compass

Features & Facts
Interior
- Bedrooms: 4
- Bathrooms: 6 full, 1 half
- Square Feet: 4453
- Year Built: 1964
- Flooring: Hardwood, Tile, Brick, Stone Tile
- Fireplaces: 3
- Family Room: Yes

Similar Homes for Sale


Tour with Localla
LOCALLA was built by Tony O'Brien, a REALTOR with The Sher Group, to give buyers a direct and transparent way to search and tour homes. No selling your data. No partner agents. Just Tony.
Select a date and time
Contact a Buyer's Agent
Connect with Tony O'Brien — REALTOR, The Sher Group & LOCALLA
Consent not required to use LOCALLA. See our Privacy Policy.
The Sher Group and Tony O'Brien are not mortgage brokers or lenders and do not provide financing. If you opt in, we may refer you to a third-party licensed mortgage professional. We do not guarantee loan approval, rates, or terms.


© 2026 The MLS™ - Combined L.A. Westside MLS (CLAW). All rights reserved. Based on information from The MLS™ - Combined L.A. Westside MLS (CLAW) as of 10/9/2026, 2:08:44 AM. All data, including all measurements and calculations of area, is obtained from various sources and has not been, and will not be, verified by broker or MLS. All information should be independently reviewed and verified for accuracy. Properties may or may not be listed by the office/agent presenting the information. IDX information is provided exclusively for personal, non-commercial use, and may not be used for any purpose other than to identify prospective properties consumers may be interested in purchasing. Information is deemed reliable but not guaranteed.
Tony O'Brien DRE #02200838 | The Sher Group DRE #02022464
Equal Housing Opportunity
Tour with Localla
LOCALLA was built by Tony O'Brien, a REALTOR with The Sher Group, to give buyers a direct and transparent way to search and tour homes. No selling your data. No partner agents. Just Tony.
Select a date and time
Nearby Homes For Sale
Contact a Buyer's Agent
Connect with Tony O'Brien — REALTOR, The Sher Group & LOCALLA
Consent not required to use LOCALLA. See our Privacy Policy.
The Sher Group and Tony O'Brien are not mortgage brokers or lenders and do not provide financing. If you opt in, we may refer you to a third-party licensed mortgage professional. We do not guarantee loan approval, rates, or terms.
© 2026 The MLS™ - Combined L.A. Westside MLS (CLAW). All rights reserved. Based on information from The MLS™ - Combined L.A. Westside MLS (CLAW) as of 10/9/2026, 2:08:44 AM. All data, including all measurements and calculations of area, is obtained from various sources and has not been, and will not be, verified by broker or MLS. All information should be independently reviewed and verified for accuracy. Properties may or may not be listed by the office/agent presenting the information. IDX information is provided exclusively for personal, non-commercial use, and may not be used for any purpose other than to identify prospective properties consumers may be interested in purchasing. Information is deemed reliable but not guaranteed.
Tony O'Brien DRE #02200838 | The Sher Group DRE #02022464
Equal Housing Opportunity